

Adani Lushlands
Gwal Pahari, Gurgaon
See on Map
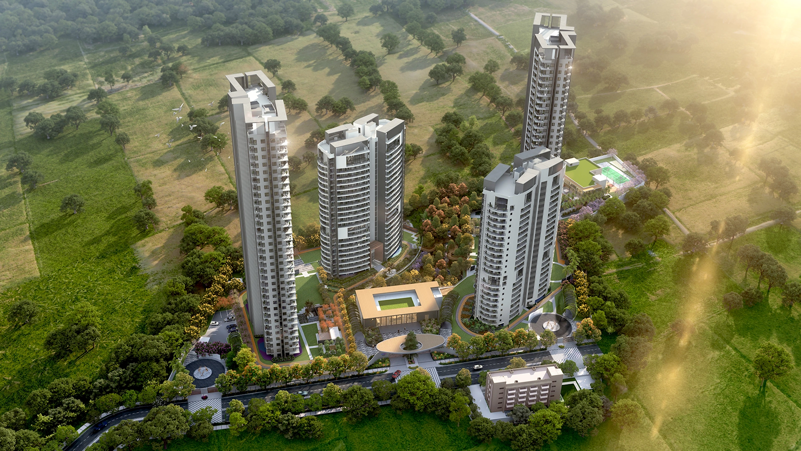
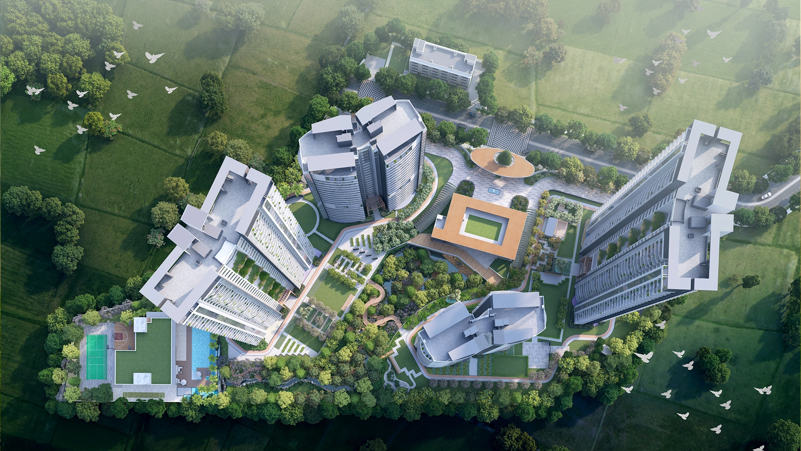
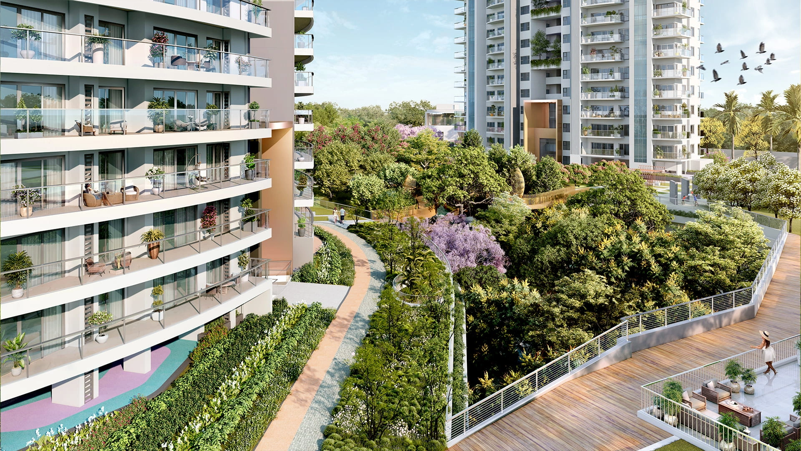
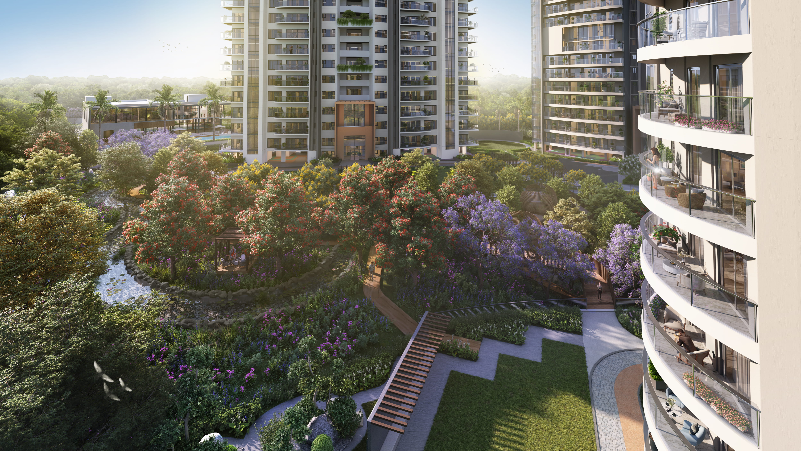
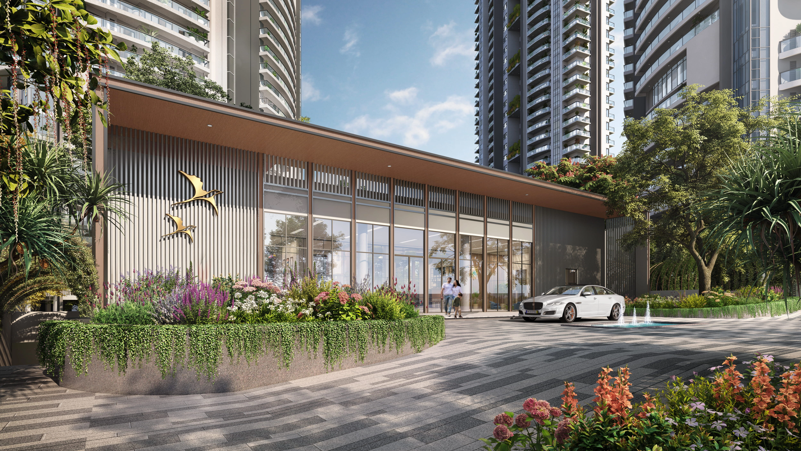
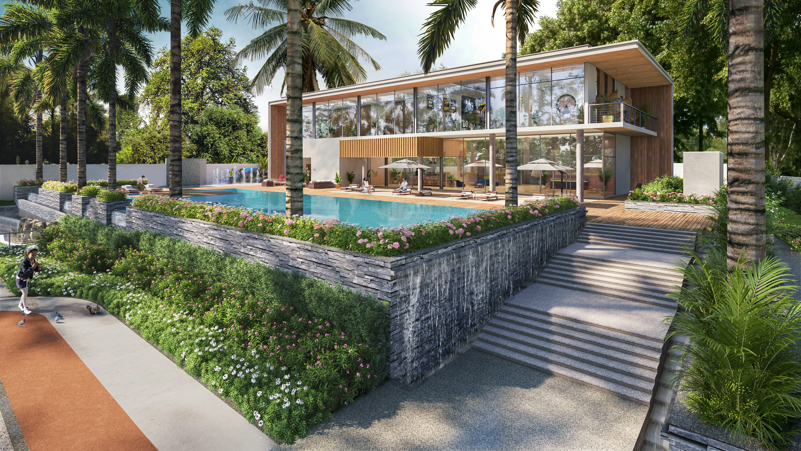
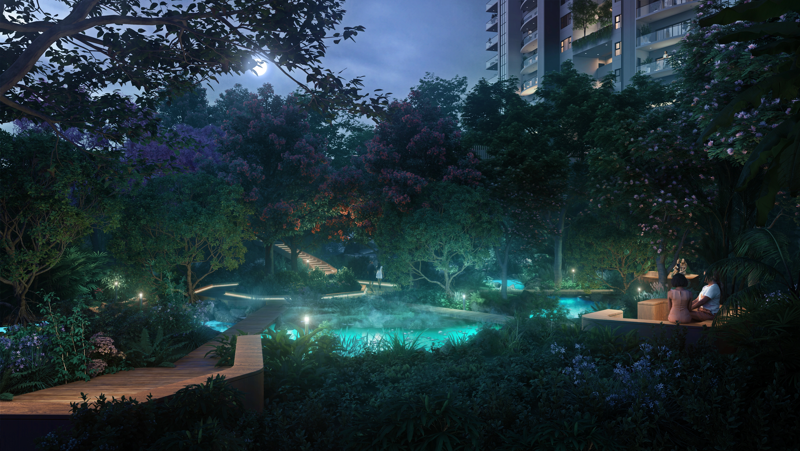
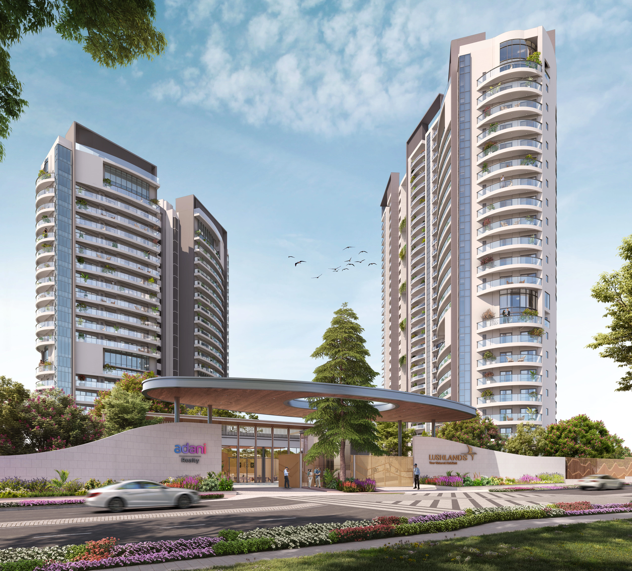
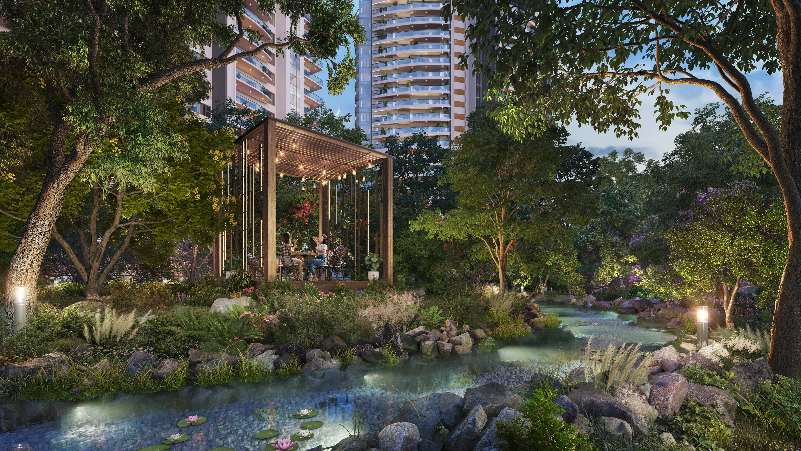
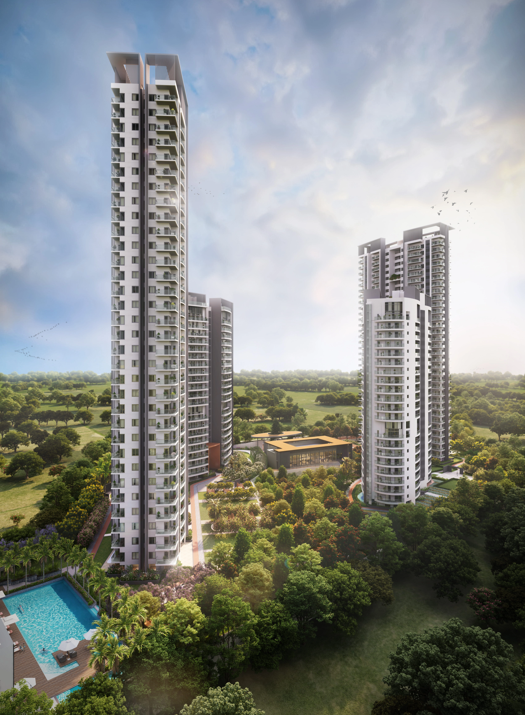
- Lush forest-themed environment throughout the project.
- Rare direct views of the TERI Golf Course, uncommon for this part of Gurugram.
- Configuration choices for different life stages, from a 4 BHK to a 6 BHK duplex penthouse.
- Easy access to South Delhi, Faridabad and the Cyber City corporate belt via the Gurugram-Faridabad road.
- Backed by Adani Realty's scale across Ahmedabad, Mumbai, Pune and Gurugram.
- RERA-registered project with clear documentation and disclosures.
About Adani Lushlands Gurgaon

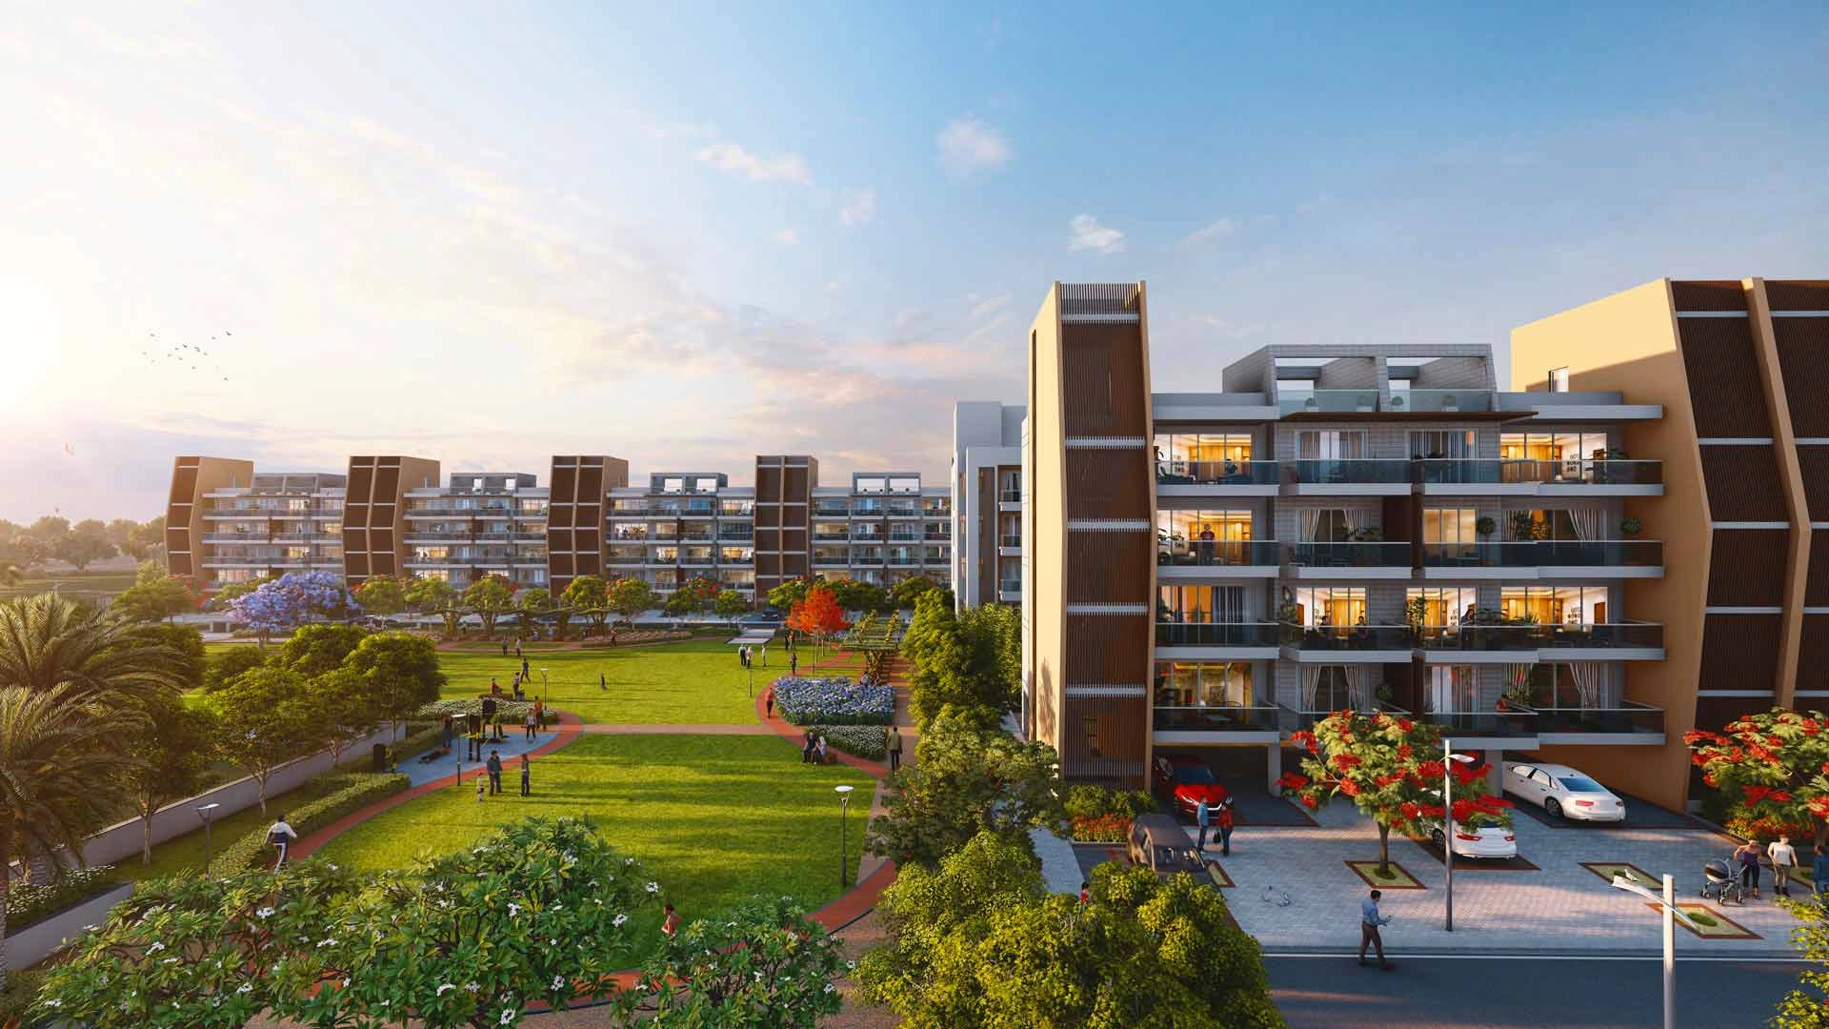
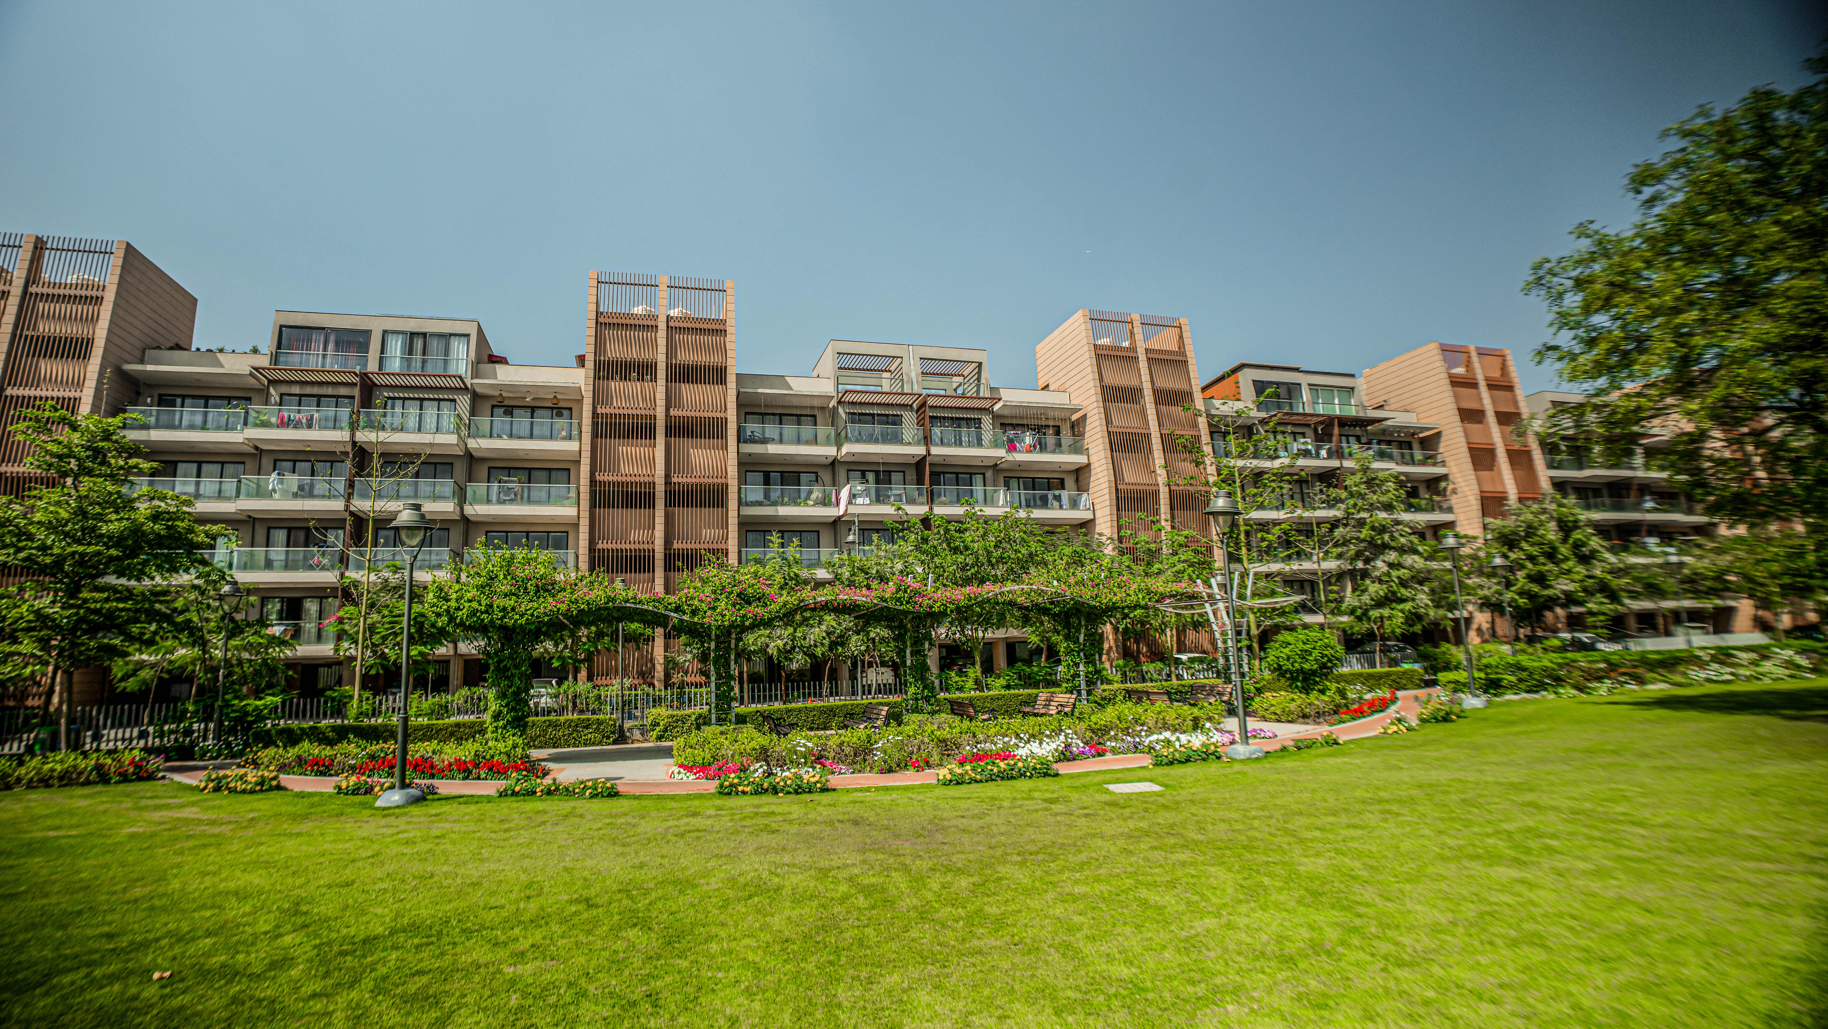
Adani Lushlands is bringing lush, forest-themed ultra-luxury residential living to Sector 2, Gwal Pahari, Gurgaon, right along the Gurugram-Faridabad road. Spread across 12.35 acres, the project is built by Adani Realty around a real forest ravine that winds through its four striking towers, rising to 22 and 32 floors. The façades at Adani Lushlands Gurgaon are designed to make a lasting impression, both by day and at night. Towers A and C rise 32 floors, while B and D stand at 22 floors, ensuring low density with 2 residences per core and a limited total of 216 ultra-luxury apartments. Adani Lushlands floor plan offers 4 BHK luxury apartments ranging from 2,660 sq. ft. to 3,292 sq. ft., and a 6 BHK duplex penthouse, spanning 6,384 sq. ft. CP Kukreja Architects designed the project, while the renowned Integral Designs shaped the forest-themed, serene landscaping. Together, they ensured the architecture and greenery work in harmony, not against each other, so nature and design share the space evenly at Adani Lushlands Gwal Pahari Gurgaon.
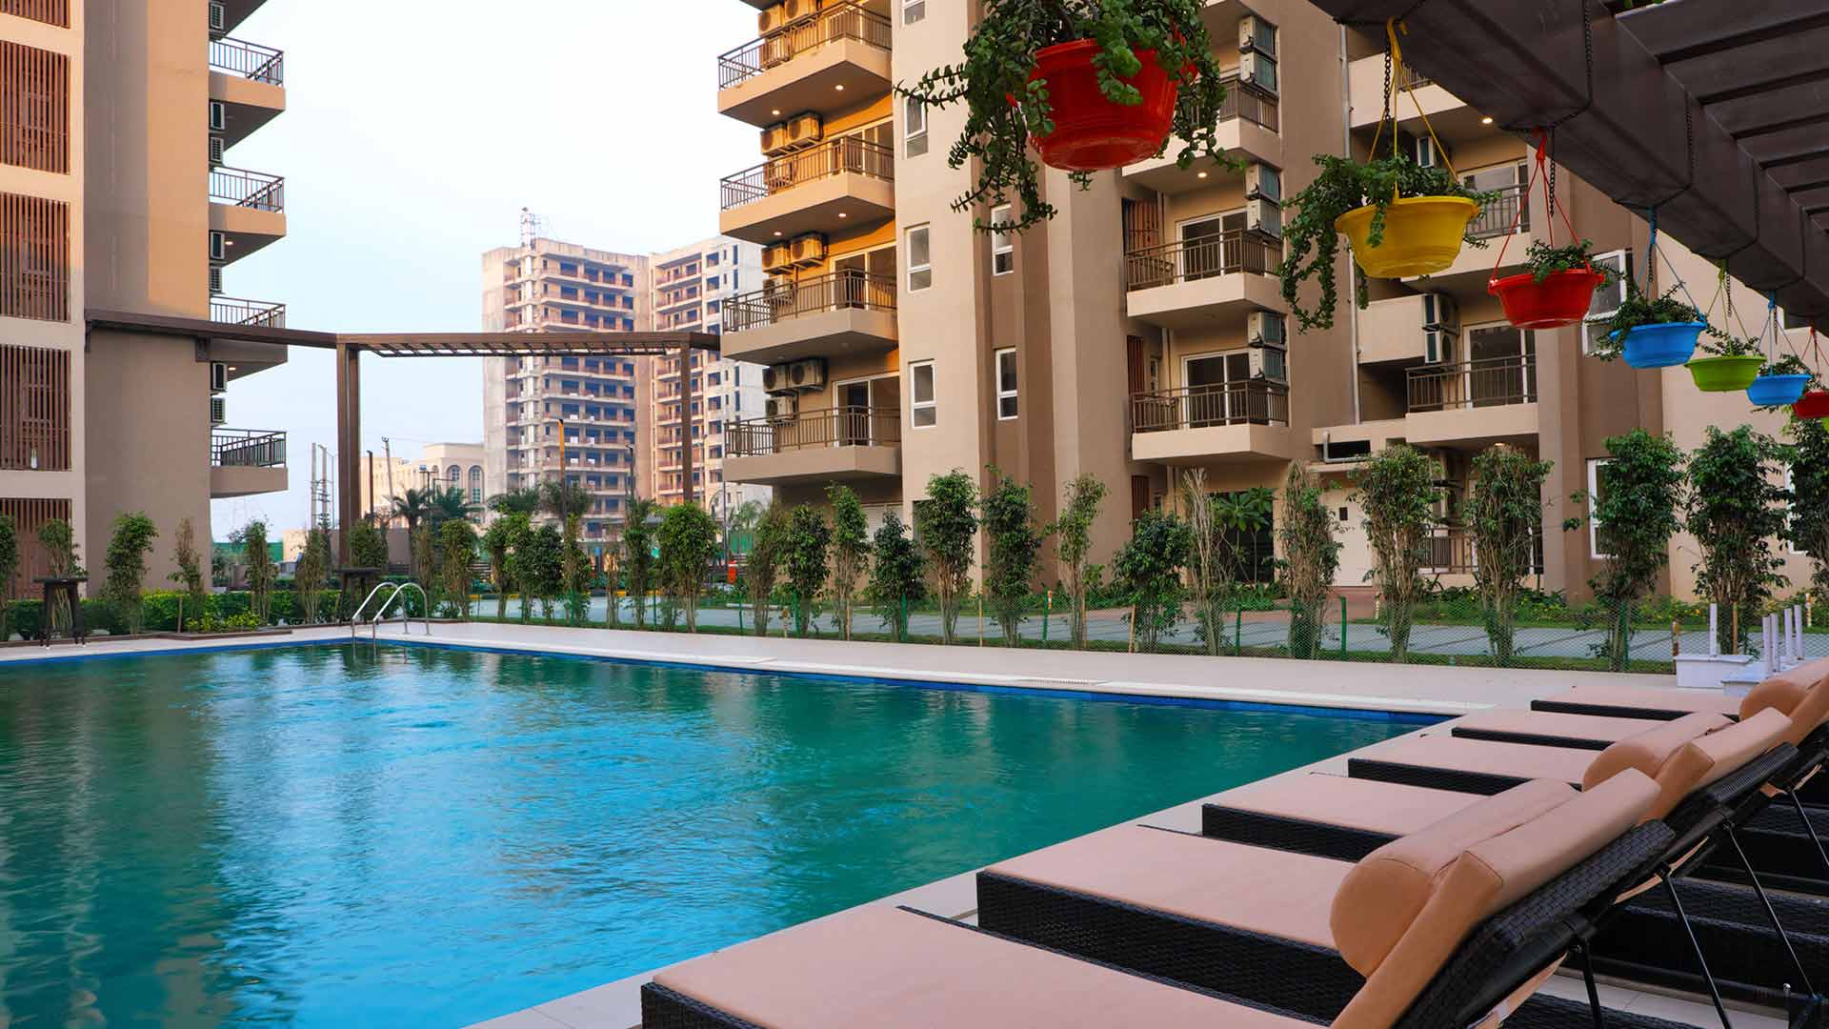
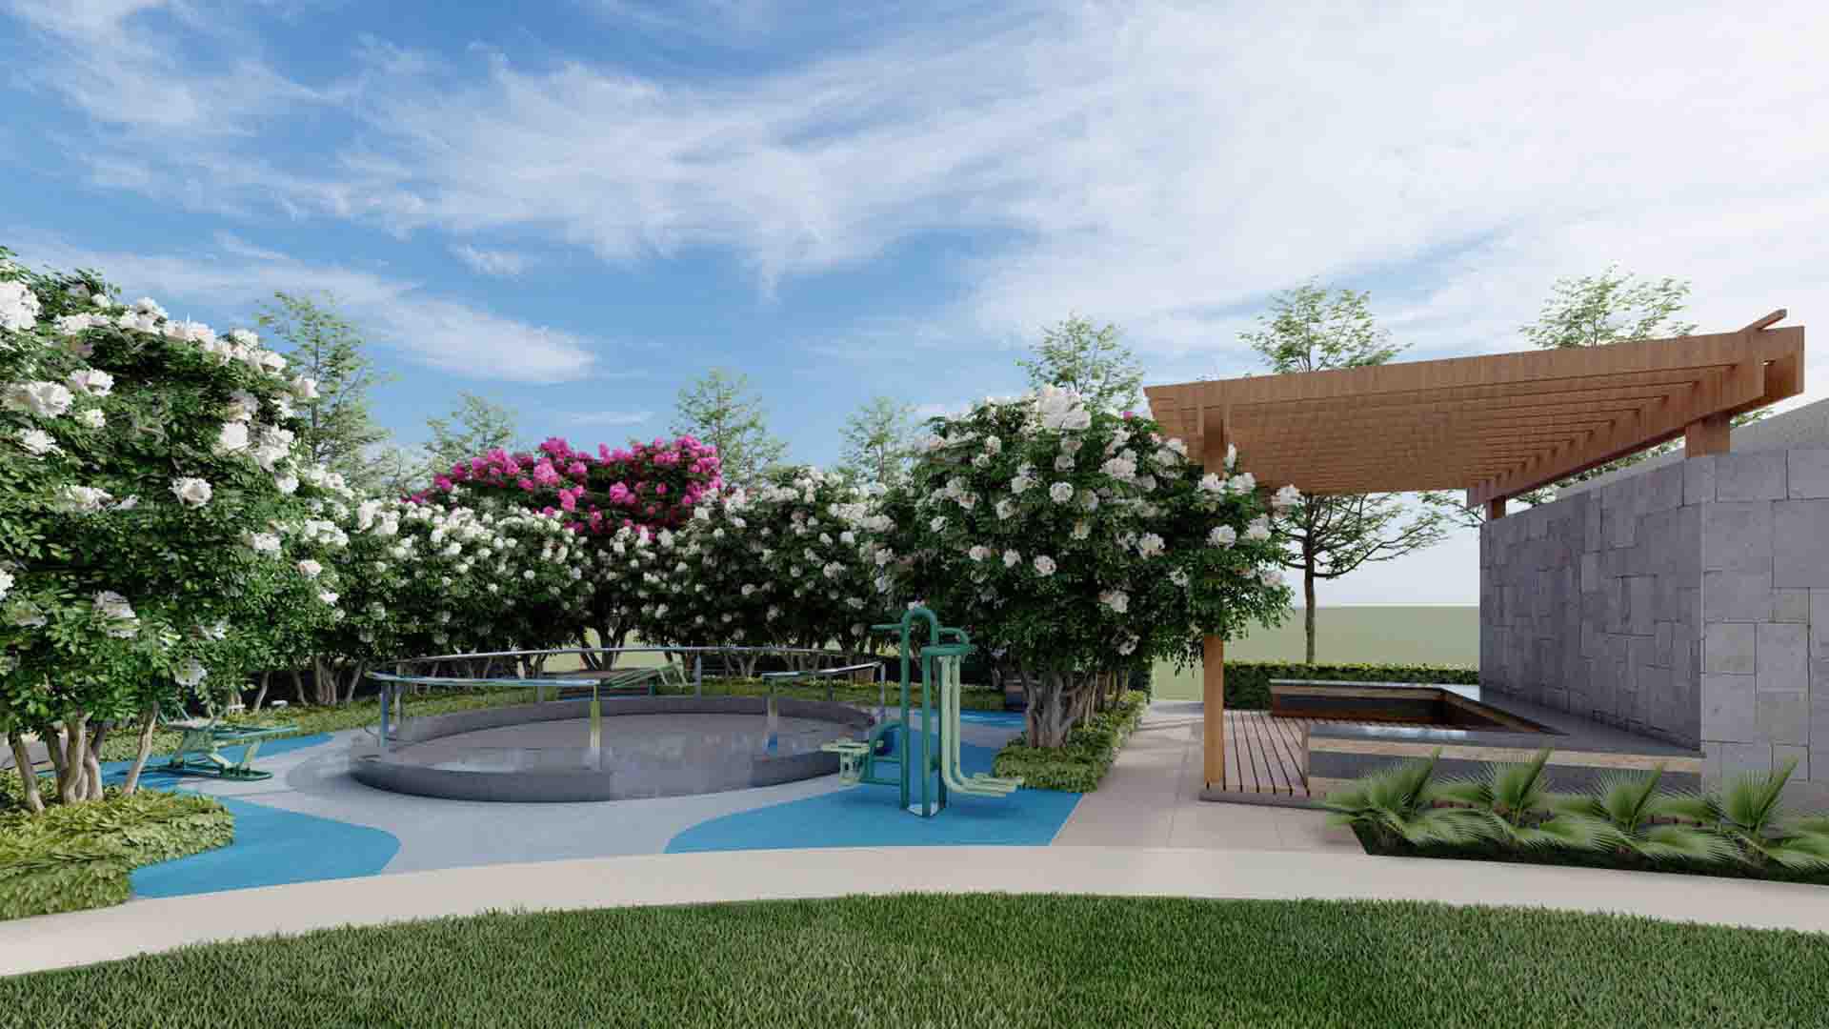
From the moment you arrive, tree-lined landscapes and open greens set the tone for Adani Lushlands. Adani Lushlands amenities list is centred around leisure and calm. The ultra-luxury project, planned with a green forest oasis, offers Club Aqua Lush, a dedicated sports club, and a Lush Hub, a dedicated clubhouse for social activities, creating distinguished experiences for every event and occasion. The list of amenities comprises a tennis court and a half-court basketball court, a temperature-controlled swimming pool, a seating plaza, a gazebo, a fully equipped gymnasium, landscaped water bodies, and green pockets extending from the central ravine. Each terrace here has been designed to overlook that same forest cover, and, as such, these amenities look less like a checklist and more like an extension of the setting itself.
The Adani Lushlands location is quietly gaining popularity and is now one of the most sought-after addresses on the Gurugram-Faridabad road. Renowned hospitals, schools, and the influx of upscale hospitality projects in the area drive project demand. A short drive away are Janki Max Hospital and Pathways School, and the TERI Golf Course lies on the edge of the project, presenting numerous vistas to the towers it endows. It’s easier to reach South Delhi, Faridabad, and the Cyber City corporate belt for those who commute into the city. Sector 54 Chawki metro station is the nearest metro station to the city, making the commute hassle-free.
When all is considered, Adani Lushlands Gurgaon offers generous floor plates, dual-aspect penthouses, and a nature-forward setting for a truly memorable and defining property purchase, with RERA registration. Gwal Pahari has been improving in step as more residential and hospitality projects come to fruition around it, and this low-density development, situated between a golf course and a forest ravine, is known to retain its value as the micro-market continues to grow. Lushlands Gwal Pahari does have a moderately good argument in its favour for anyone considering a long-term residential purchase or an investment with growth potential.
Adani Lushlands Gurgaon Project Highlights
- Located in Sector 2, Gwal Pahari, along the Gurugram-Faridabad road, one of the quieter yet fast-developing corridors in the city.
- Spread over 12.35 acres, the project is planned around a natural forest ravine that runs through the site.
- Offers 4 spectacular towers, with Towers A and C rising to 32 floors and Towers B and D to 22 floors.
- Limited 216 luxury apartments for ultra-low-density living.
- Designed by CP Kukreja Architects, with landscaping by Integral Designs.
- Configuration options include 4 BHK apartments (2,660 sq. ft.- 3,292 sq. ft.) and 6 BHK duplex penthouses (6,384 sq. ft.).
- Adani Lushlands RERA registration number is GGM/837/569/2024/64, dated 14.06.2024.
- Adani Lushlands' possession date is set for March 2029.
- Amenities at Adani Lushlands include 2 clubhouses, referred to as The Aqua Lush and Lush Hub.
- Aqua Lush is dedicated to sports amenities, and Lush Hub is dedicated to social experiences.
- Comprises a tennis court and a half basketball court, a gazebo, a cricket net, a seating plaza, and Forest Oasis.
- Bordering the TERI Golf Course, with panoramic views promised from most upper-floor terraces.
- Developed by Adani Realty, part of the Adani Group, with a growing portfolio across Ahmedabad, Mumbai, Pune and Gurugram.
Adani Lushlands Gurgaon Price List
| Unit Types | Sizes (sq. ft.) | Price (INR) |
|---|---|---|
| 4 BHK + Lounge + Powder Room + Utility/Servant Room | 2,660 Sq.Ft. | ₹ 14.04 Crore(Cr) |
| 4 BHK + Lounge + Powder Room + Utility/Servant Room | 3,292 Sq.Ft. | On Request |
| 6 BHK Duplex Penthouse | 6,384 Sq.Ft. | On Request |
Adani Lushlands Gurgaon Floor Plans & Sizes
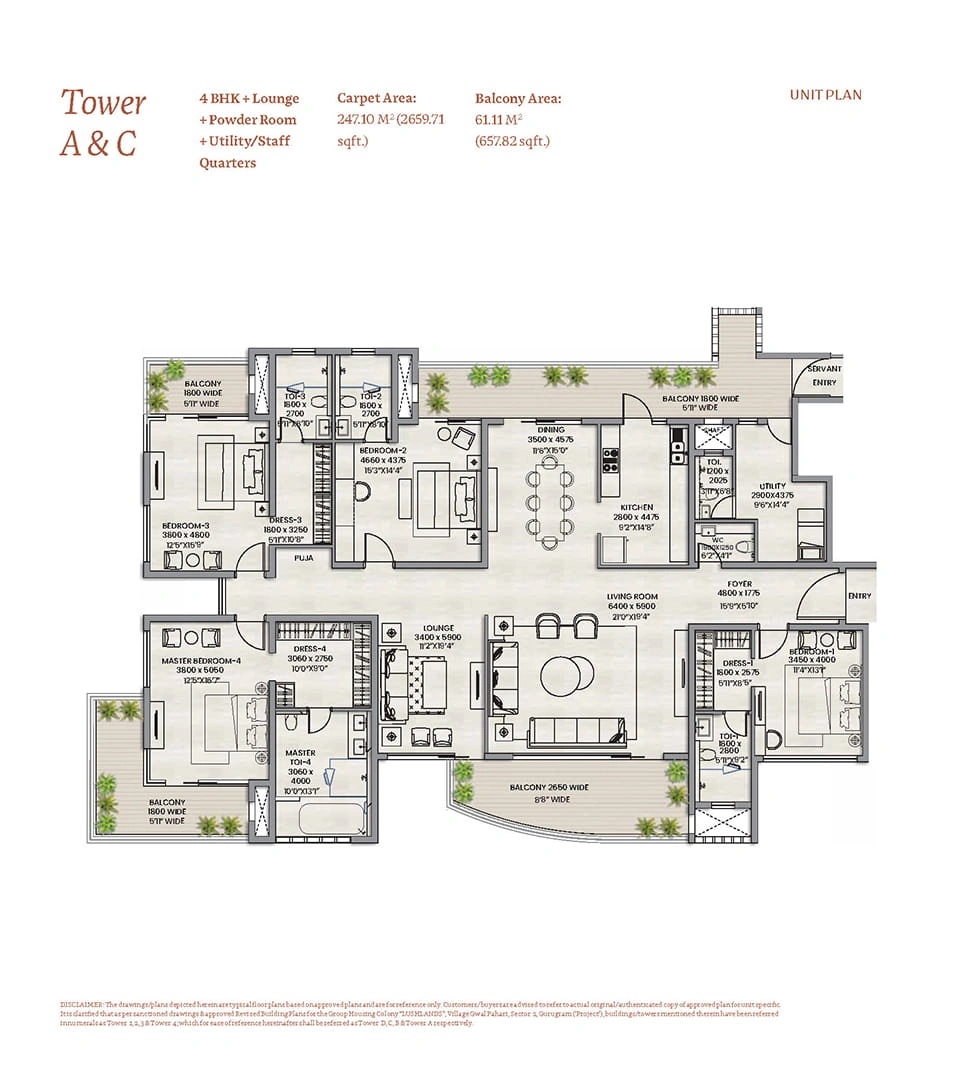
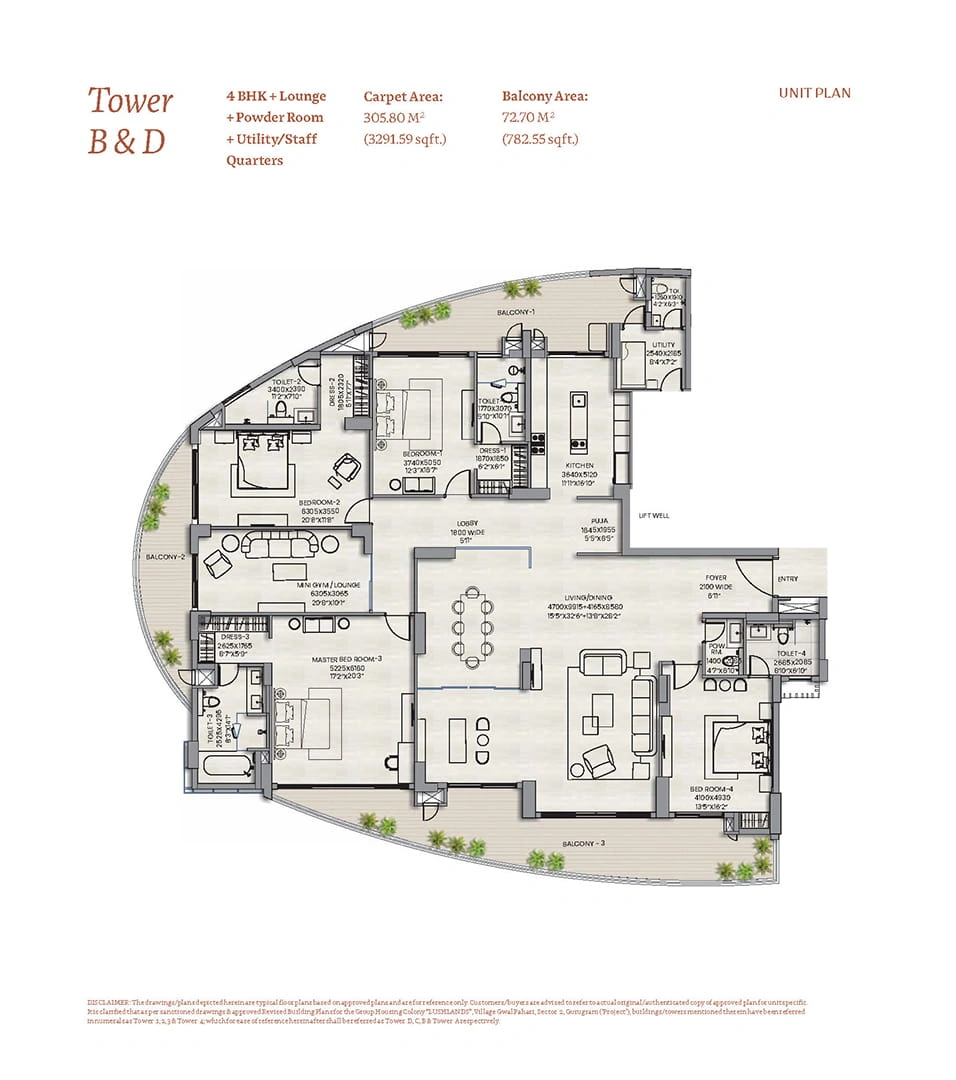
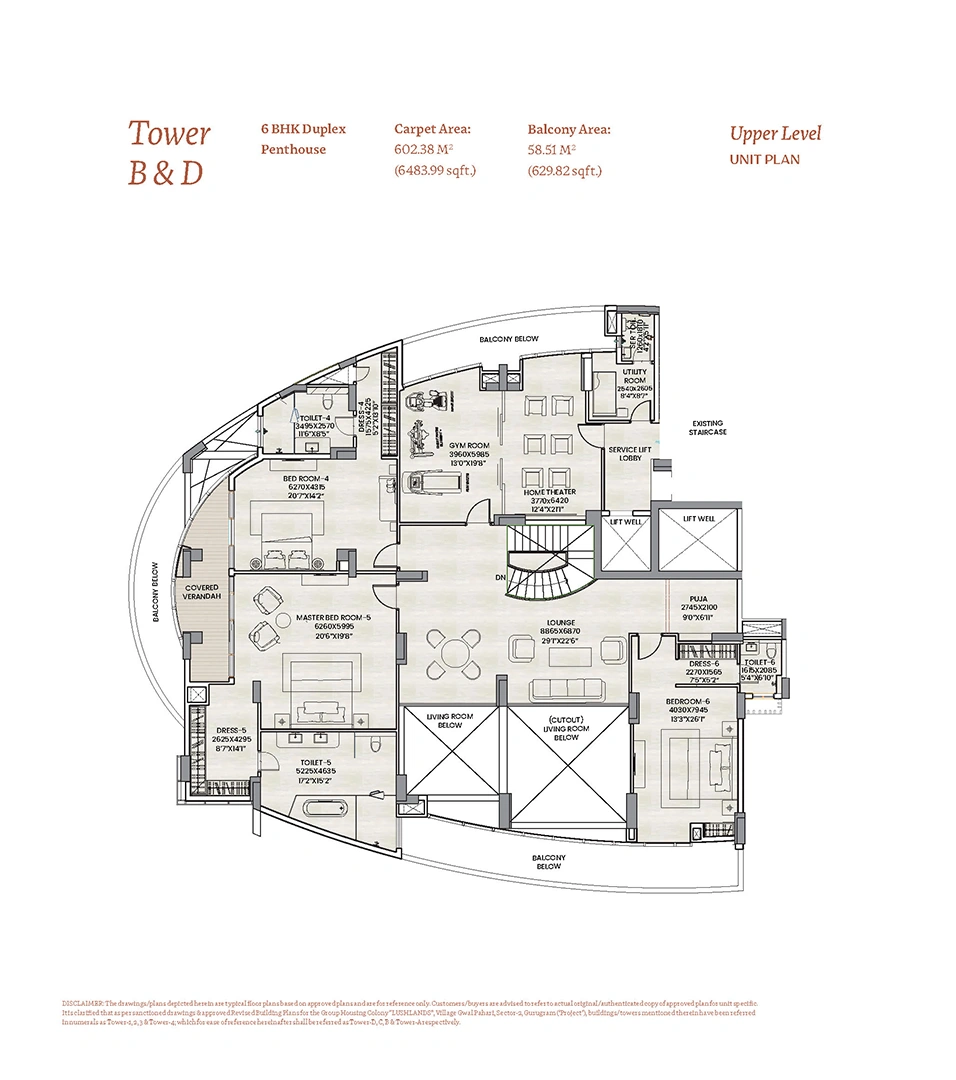
Build Your Ideal Unit
Create your ideal space, tailored to your lifestyle.
Configuration
Choose Our Floor
Select Facing
Adani Lushlands Gurgaon Photos & Videos
Explore Adani Lushlands's gallery to see luxury come to life in our stunning interiors, views, and amenities.
-
10 Photos
-
-
-
-
-
-
-
-
-
Adani Lushlands Gurgaon Amenities
Adani Lushlands, located in Gwal Pahari, Gurgaon, offers a sophisticatedly created collection of world-class amenities designed to elevate your everyday living. Blending luxury, wellness, and leisure, this iconic residential landmark development features Gazebo, Viewing Deck and Tennis & Half Basketball Court. Every corner of the property is crafted to deliver tranquility.








Adani Lushlands RERA Details
Adani Lushlands stands as a benchmark for legal transparency and regulatory excellence. Fully approved and registered with the Real Estate Regulatory Authority (RERA), Adani Lushlands adheres to all government compliance and consumer protection standards. The official registration details are as follows: Adani Lushlands is registered under Haryana RERA with registration number GGM/837/569/2024/64. Project registration details and related approvals can be checked through the official Haryana RERA portal using the registered number.
Read moreDownloads Hub for Adani Lushlands
Everything you need on Adani Lushlands in Gwal Pahari, Gurgaon — brochure, master plan, and walkthrough video in one place.
Nearby Landmarks - Adani Lushlands Gurgaon
Check Travel Time
How does Adani Lushlands compare with other top projects?
Compare Adani Lushlands with similar projects. Evaluate pricing, configurations, possession timelines, and project scale to find the best fit for your needs.
About Adani Realty
Adani Lushlands Gurgaon is developed by Adani Realty, an integral part of Adani Group, one of India's largest infrastructure and diversified business houses. Founded in 2011, Adani Realty works under the philosophy of nation building and growth with goodness and has steadily built a presence across Ahmedabad, Mumbai, Pune and Gurugram through residential, commercial and social club developments, with more than 20 completed projects, another 15 or so in the pipeline and around 17 currently under construction. The company's Gurugram portfolio spans addresses across Golf Course Extension Road, Dwarka Expressway, and Gwal Pahari, including projects such as Veris, Samsara Avasa, Samsara Floors, and Lushlands. individual towers, Adani Realty also runs member-only social clubs such as the Belvedere Golf and Country Club in Ahmedabad and the Belvedere Club in Gurugram, both built on the idea that a home should come with a lifestyle attached, not just four walls. With every project structured to comply with RERA norms, buyers get an added layer of transparency, which matters as much as design and location once a purchase runs into crores.
Projects by Adani Realty in Gurgaon
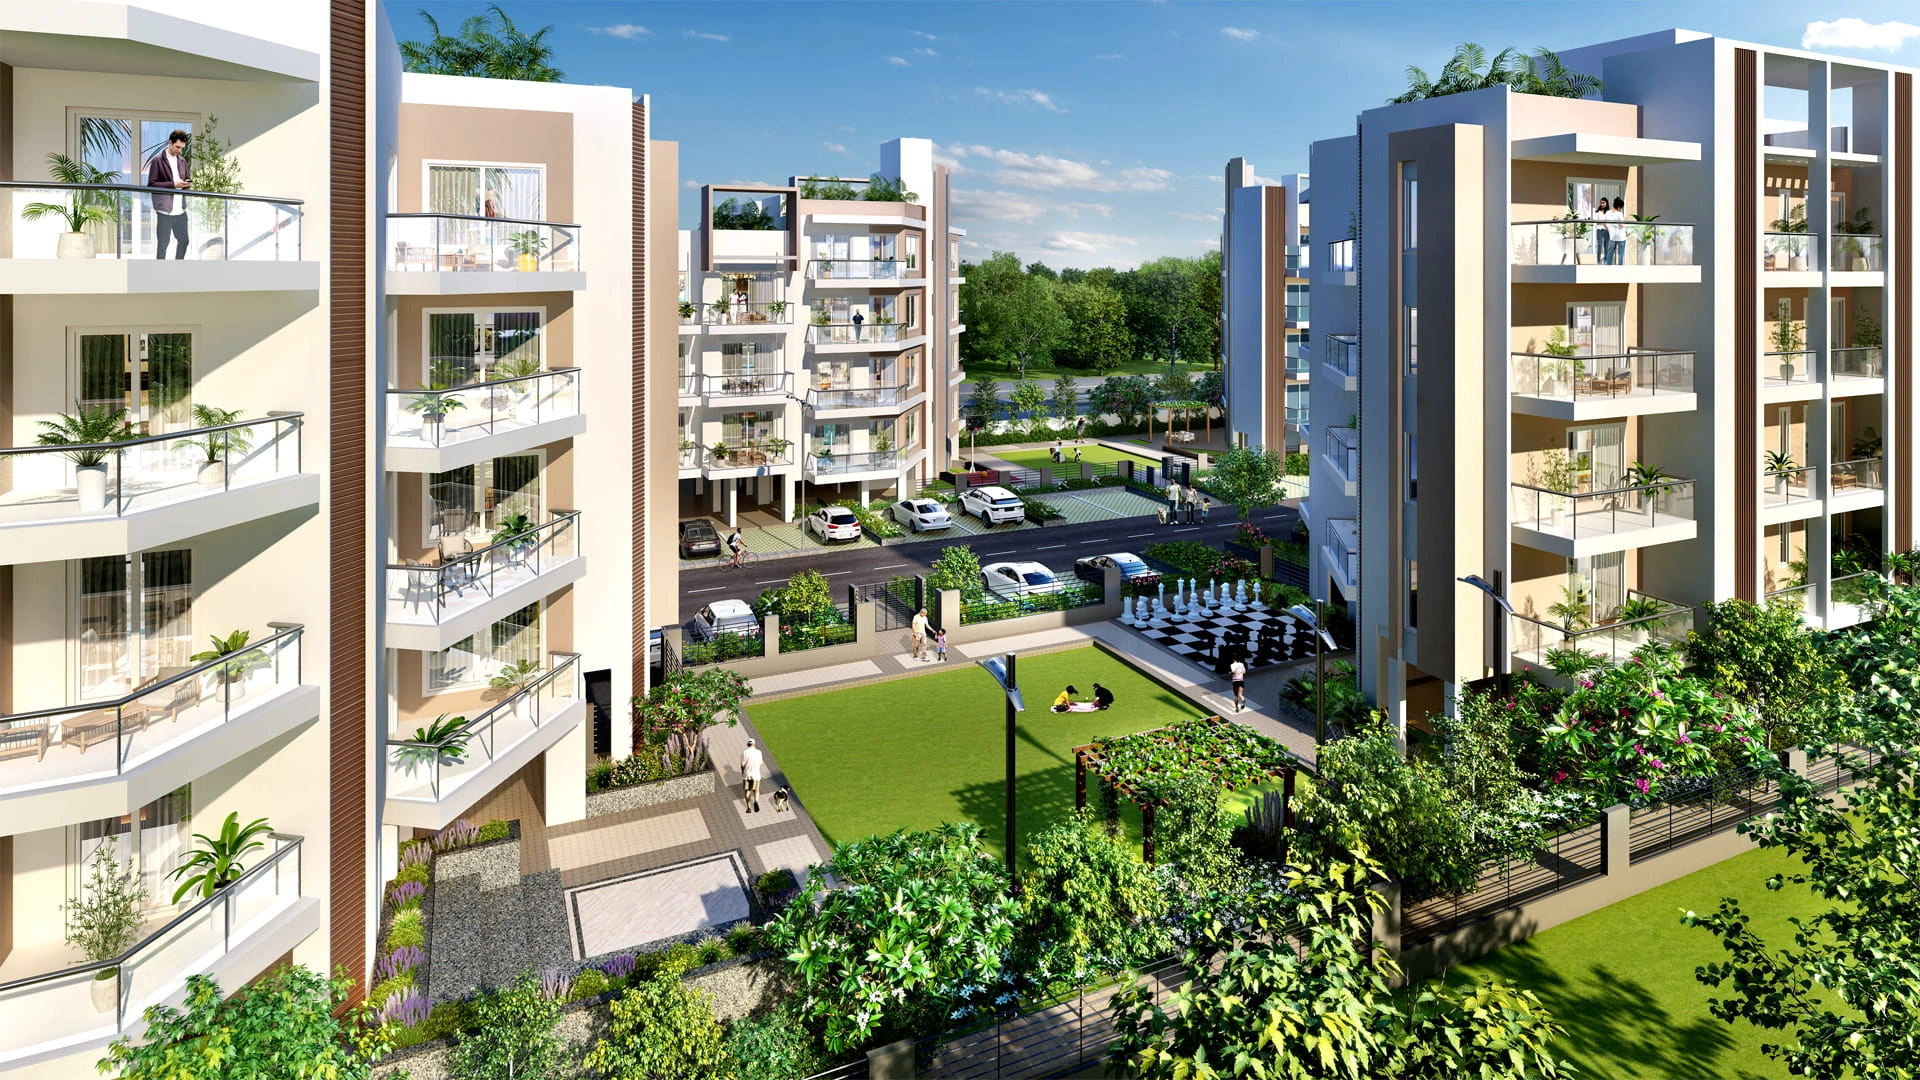 Under Construction
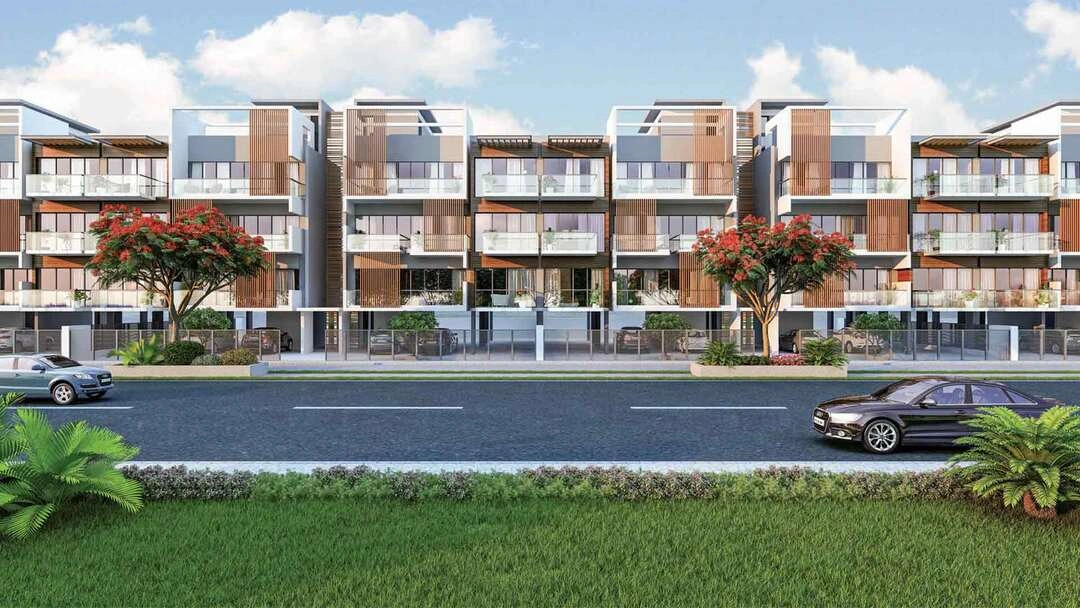 Ready to Move
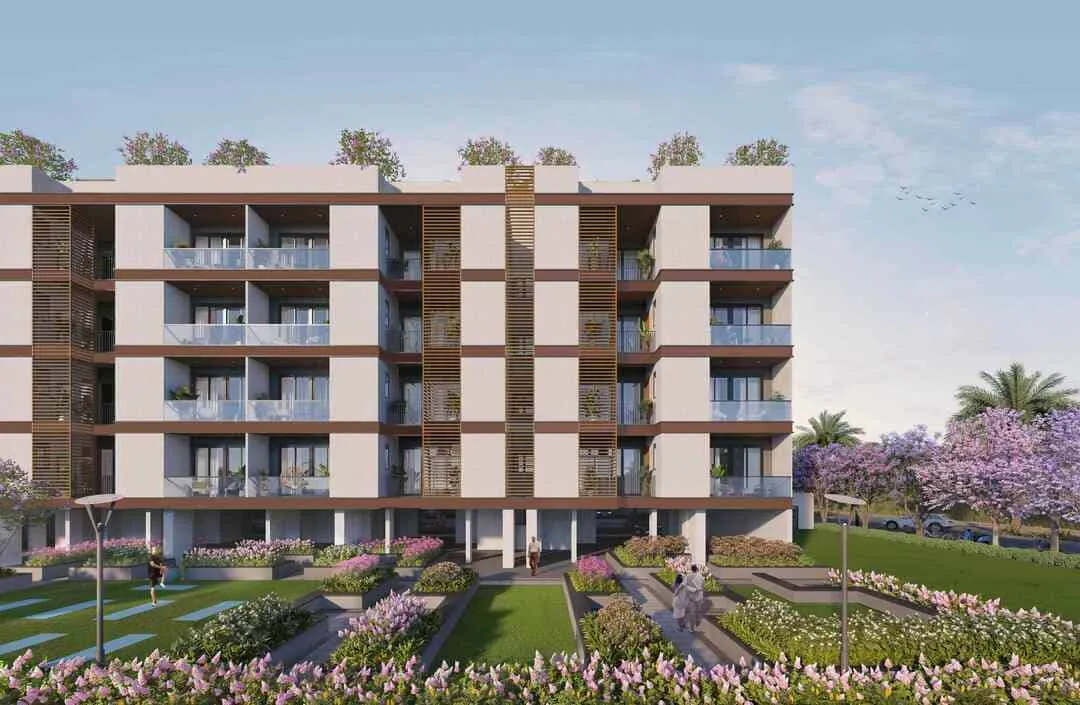 Under Construction
 Under Construction
 Under Construction
 Ready to Move
 Under Construction
 Ready to Move
 Ready to Move
 Under Construction
 Under Construction
 Under Construction
 Under Construction
Adani Lushlands?

Similar Projects
 Ready To Move
Ready To Move
Ready To Move
 Under Construction
Ready To Move
Under Construction
Under Construction
Ready To Move
Under Construction
 Under Construction
 Under Construction
Ready To Move
Under Construction
Ready To Move
 Ready To Move
 Ready To Move
 Under Construction
 Ready To Move
 Ready To Move
 New Launch
Ready To Move
New Launch
Ready To Move
 New Launch
 Ready To Move
Under Construction
Ready To Move
Under Construction
 Under Construction
 Ready To Move
New Launch Near Gwal Pahari
 New Launch
 New Launch
 New Launch
 New Launch
 New Launch
New Launch
New Launch
FAQs About Adani Lushlands Gurgaon
Adani Lushlands is located in Sector 2, Gwal Pahari, on the Gurugram-Faridabad road, close to the TERI Golf Course.
Adani Lushlands is developed by Adani Realty, the real estate arm of the Adani Group.
Adani Lushlands' possession date is scheduled for March 2029.
Adani Lushlands currently offers 4 BHK + lounge + powder room + utility apartments and 6 BHK duplex penthouses, ranging from 2,660 sq. ft. to 6,384 sq. ft.
No, Adani Lushlands 3 BHK units are not part of the current configuration list, and there is no separate Adani Lushlands 3 BHK price to quote. The project currently offers only 4 BHK and 6 BHK homes, so buyers specifically looking for a 3 BHK layout may want to consider Adani Realty's other addresses in Gurugram.
The Adani Lushlands 4 BHK price starts at ₹14.04 Cr. for a 2,660 sq. ft. unit.
The pricing for a 6 BHK duplex penthouse at Adani Lushlands is available upon request.
The project has 4 towers, with Towers A and C at 32 floors and Towers B and D at 22 floors.
Adani Lushlands Gurgaon spans 12.35 acres (Phase 1 - 8.3 acres).
There are a limited 216 ultra-luxury apartments across the four high-rise towers.
The amenities at Adani Lushland are centred around 2 clubhouses, along with a green, serene oasis, water bodies, and a forest ravine. Club Aqua Lush and Lush Hub are the two clubhouses at Adani Lushlands, dedicated to sports facilities and social activities, respectively. The list of facilities provided comprises a swimming pool, a gymnasium, a tennis court, a half-court basketball court, a cricket net, and a gazebo.
CP Kukreja Architects has designed Adani Lushlands Gurgaon, while Integral Designs has handled the landscaping.
Sector 54 Chowk metro station is the nearest transit point to Adani Lushlands Gwal Pahari.
Janki Max Hospital and Pathways School are prominent landmarks near Adani Lushlands, along with the TERI Golf Course, which borders the project.
The Adani Lushlands floor plan and price list are available on request. Our team can walk you through the exact layouts for the 4 BHK and 6 BHK options, along with current pricing.
Gwal Pahari in Gurgaon has been developing as a residential pocket in Gurugram, aided by improving social infrastructure, proximity to the TERI Golf Course, and steady connectivity to South Delhi and Faridabad, though it still ranks as a mid-tier locality compared with more established sectors of the city.
 Call Now
 WhatsApp