
- Andheri West property prices have appreciated over 45% in five years.
- Oshiwara remains among Mumbai's strongest-performing residential micro-markets.
- Limited land availability continues supporting long-term capital appreciation.
- Low-density development with only 416 residences.
- Excellent connectivity to metro and highways.
- Strong appreciation potential in an established micro-market.
About DLF The Westpark Mumbai
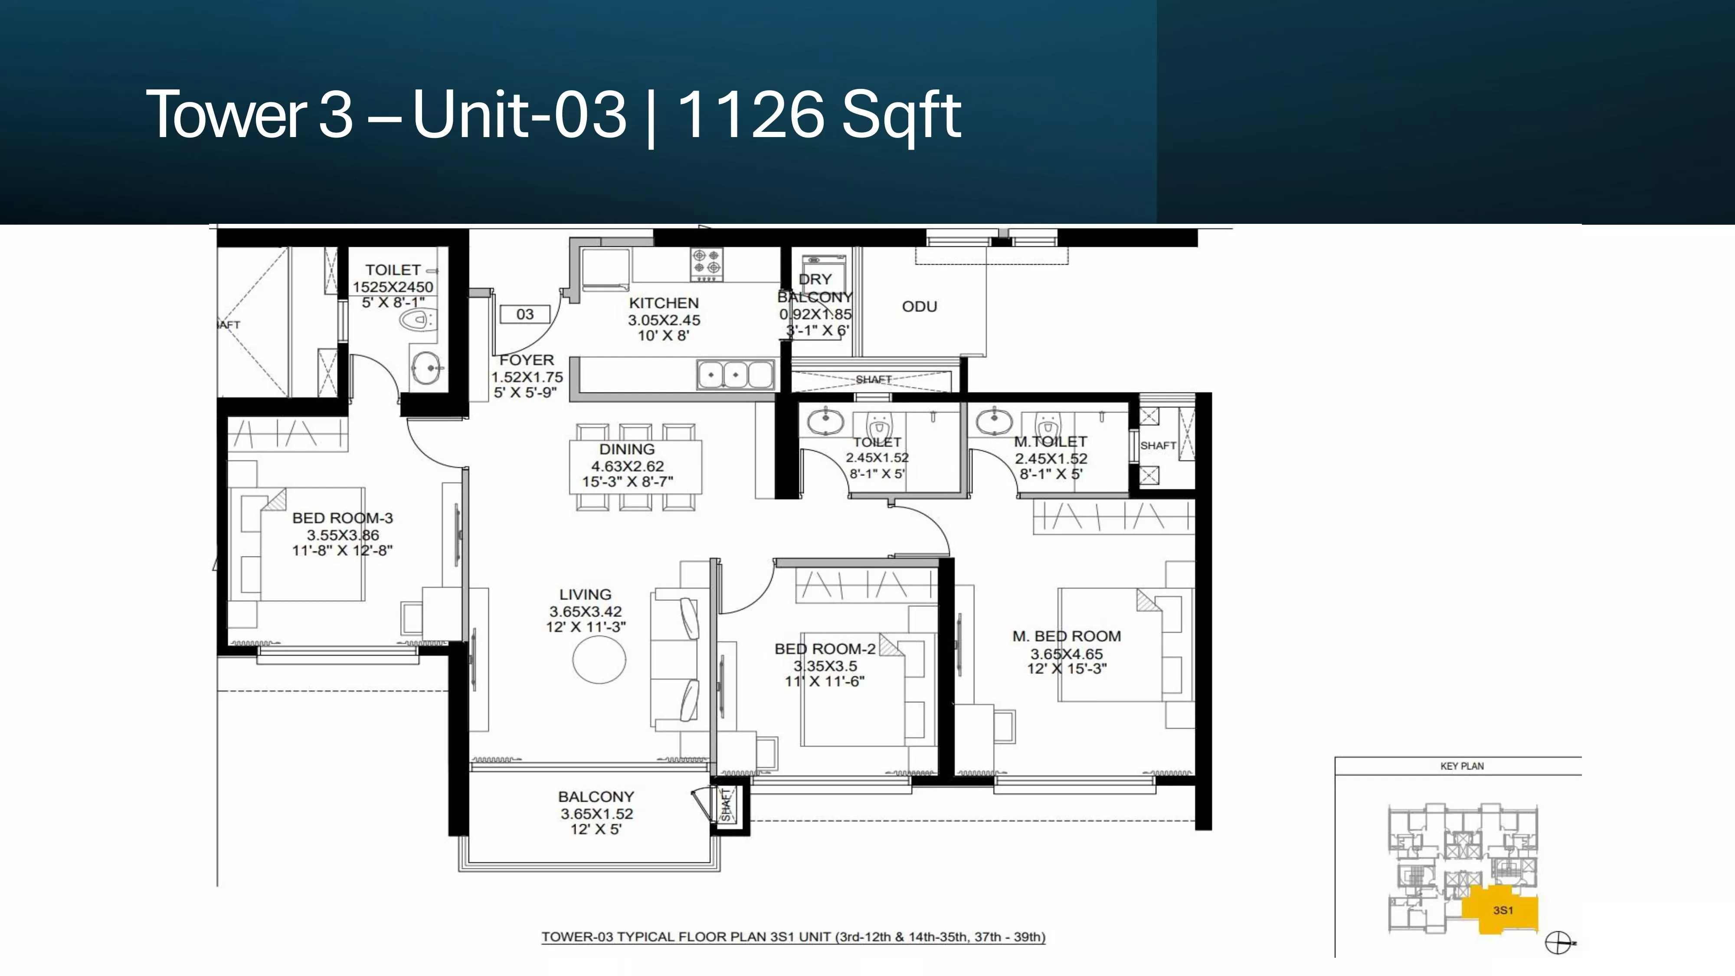
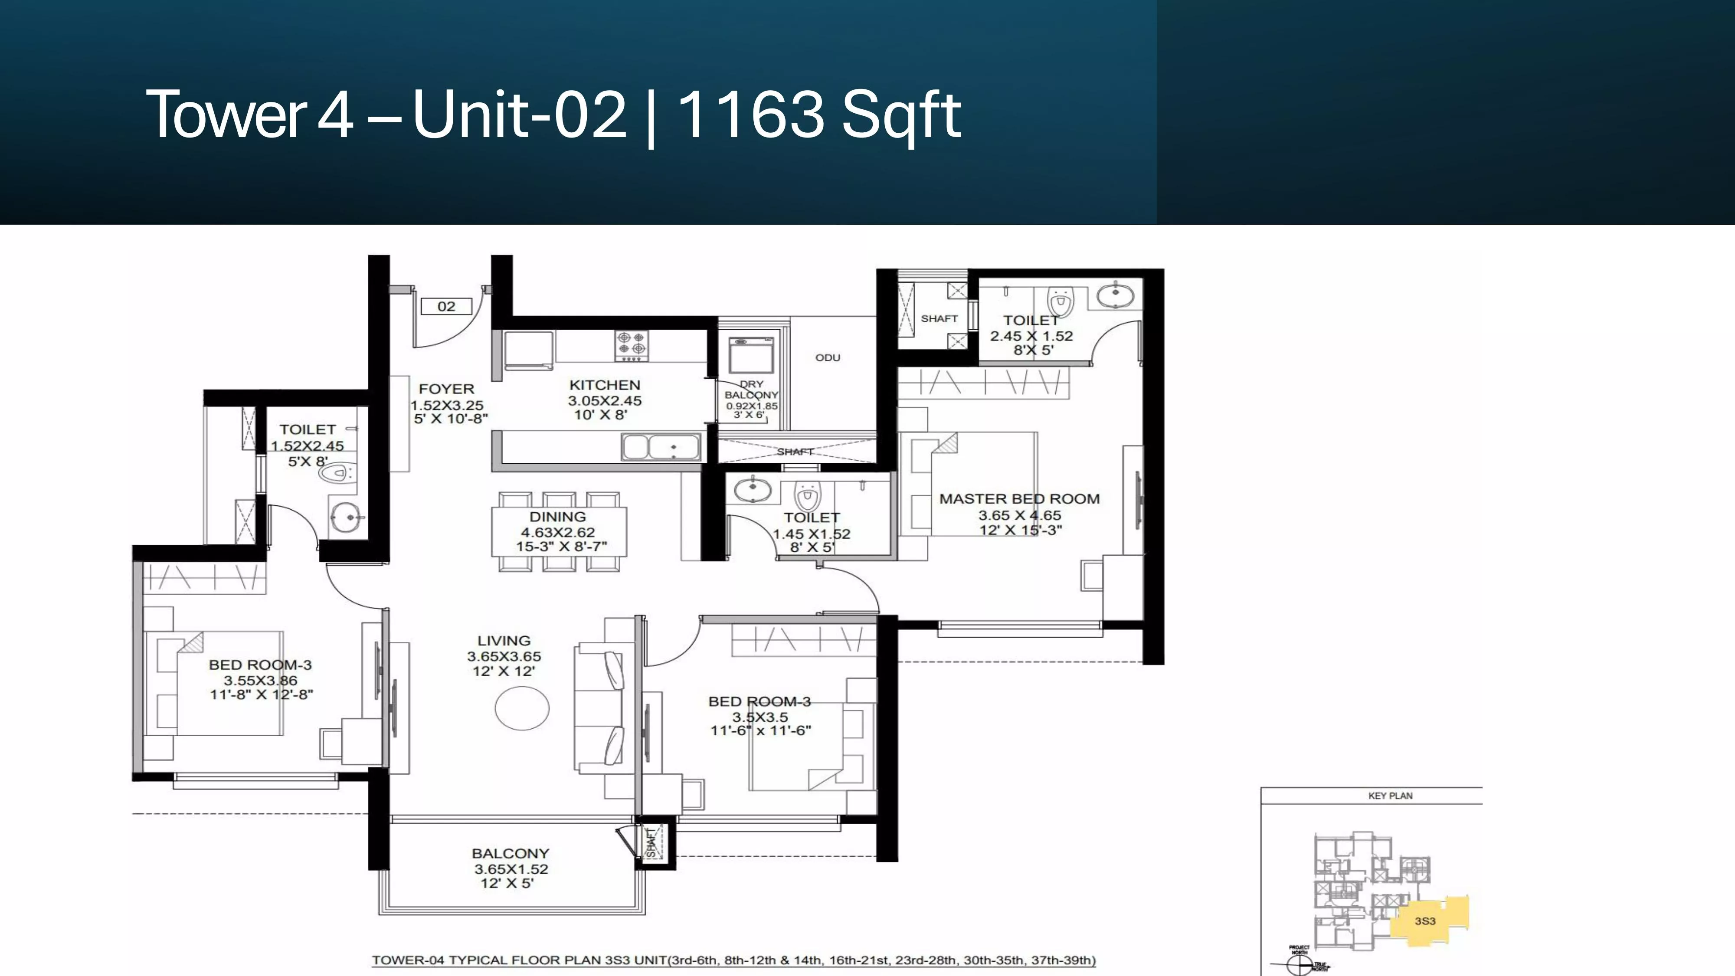
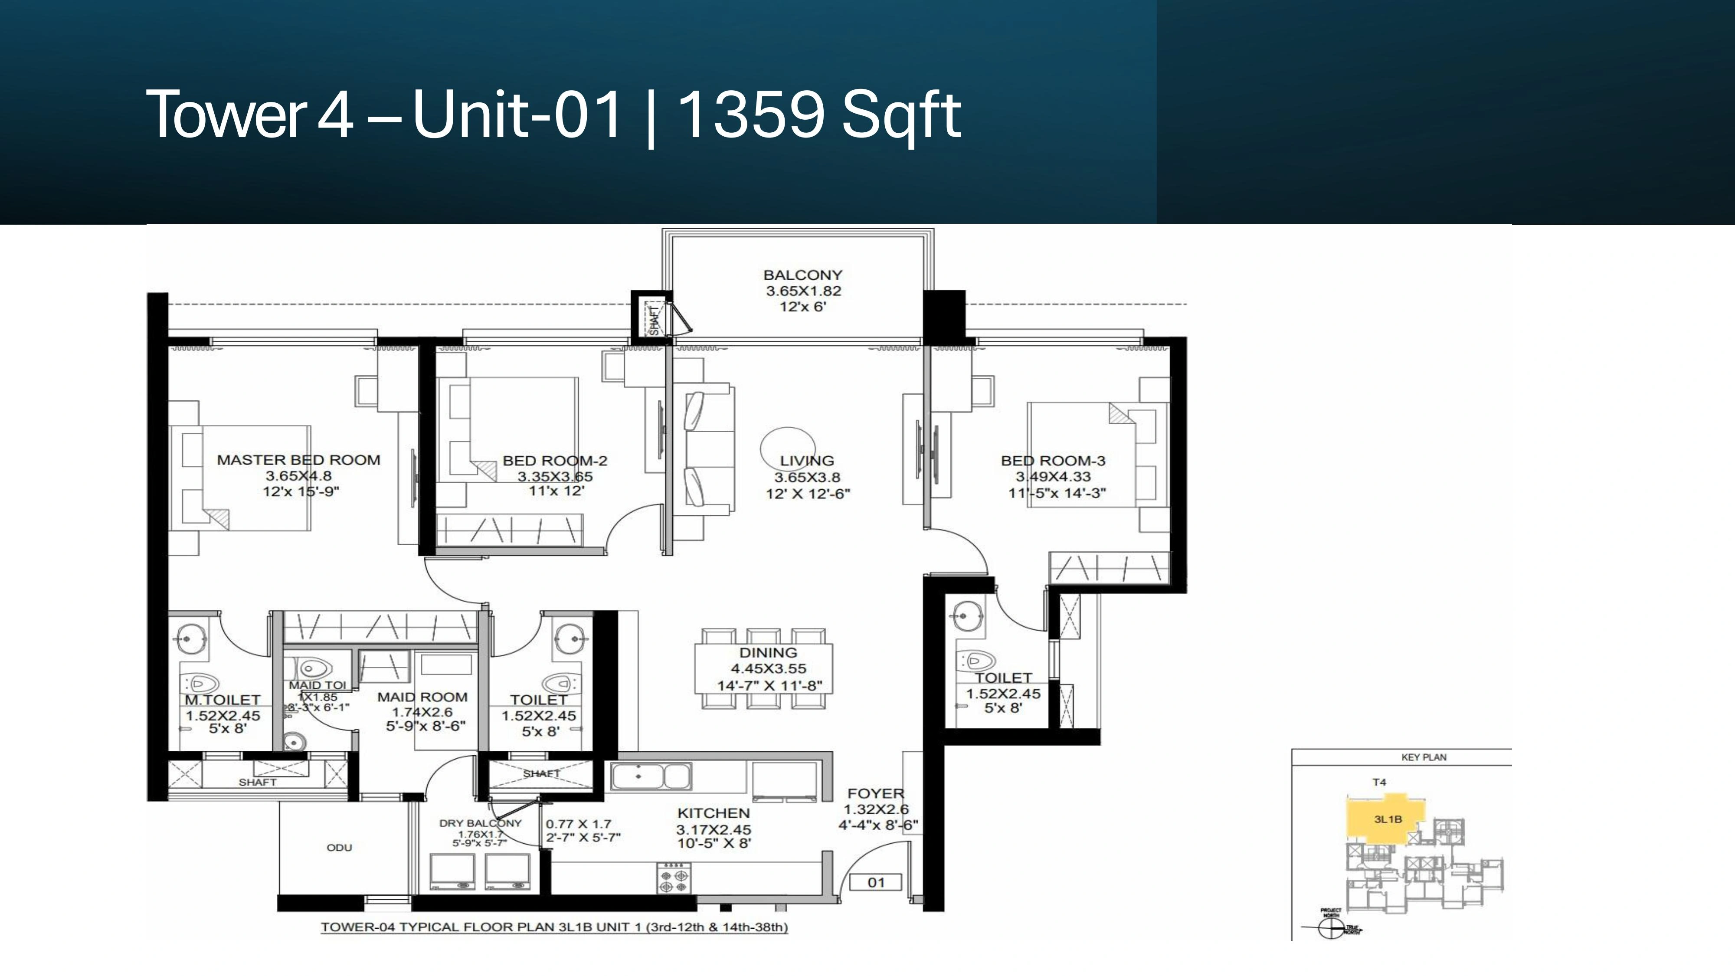
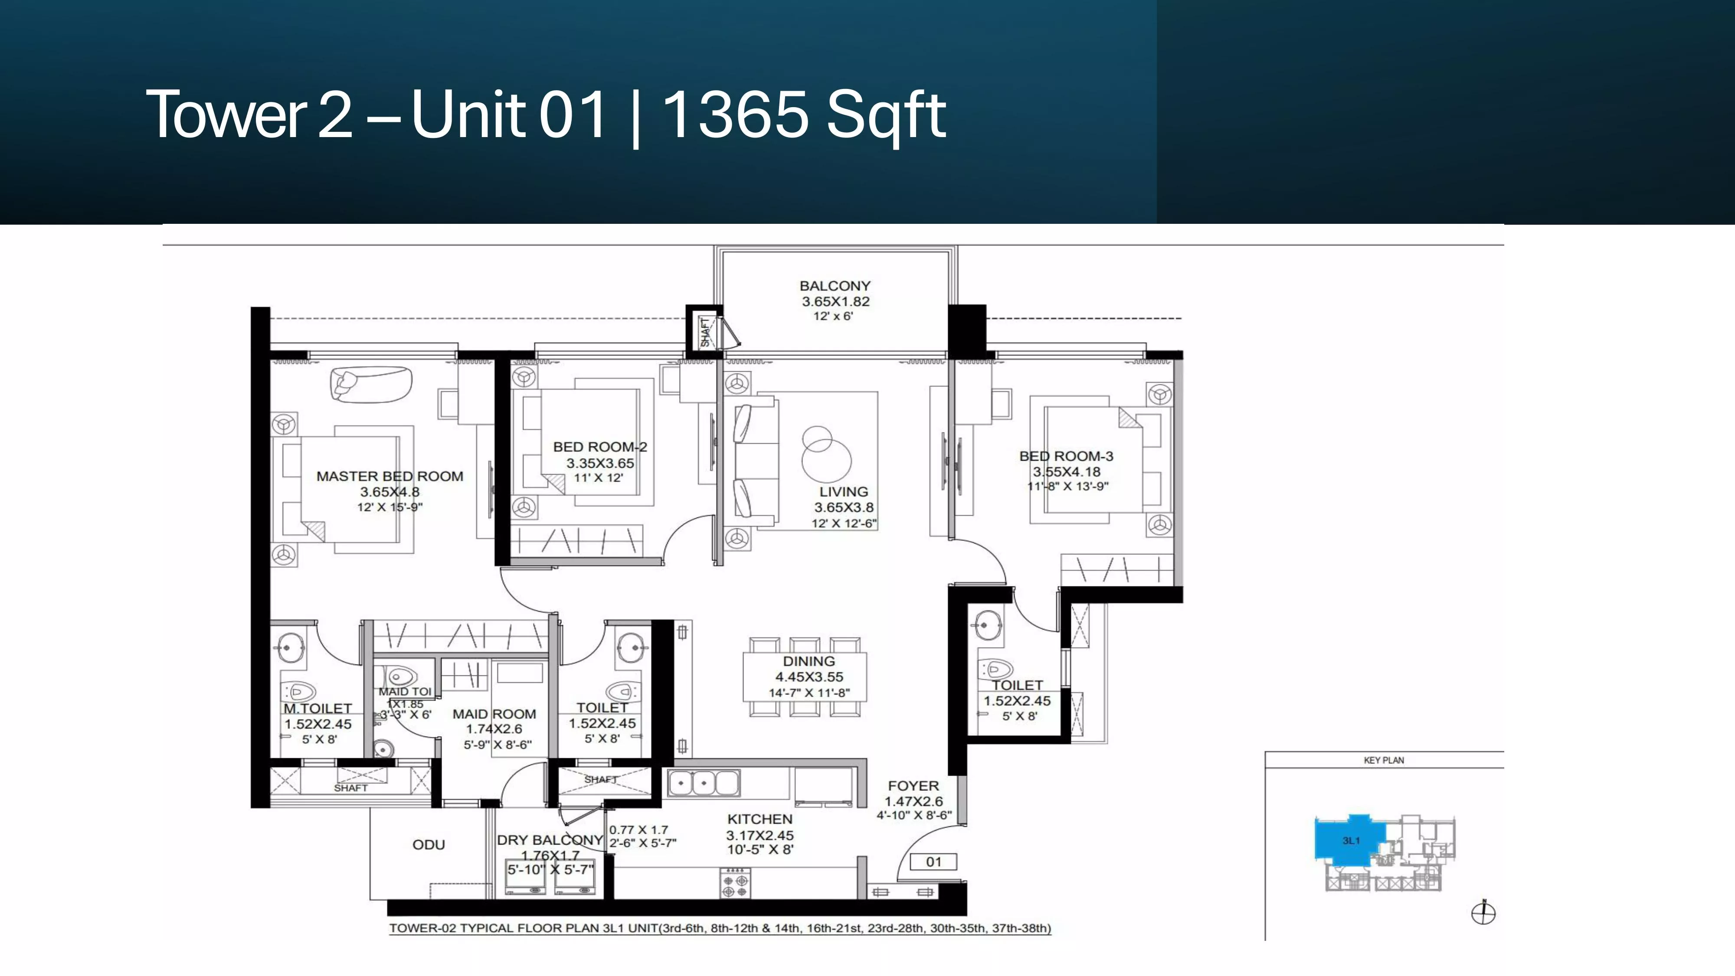
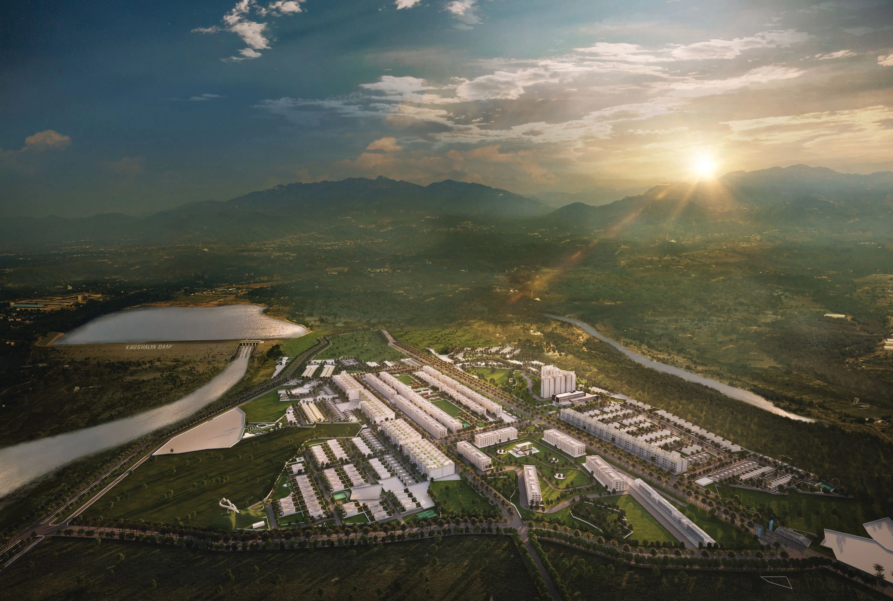
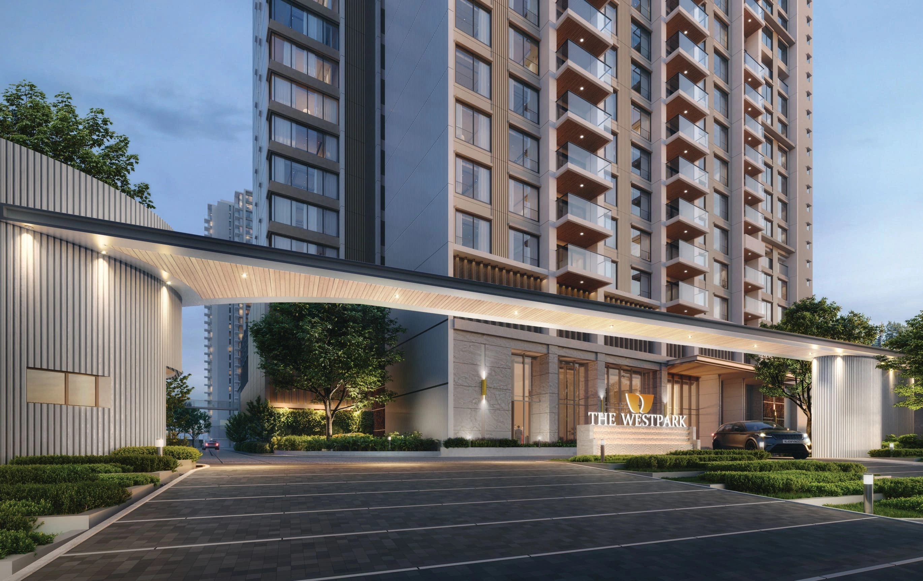
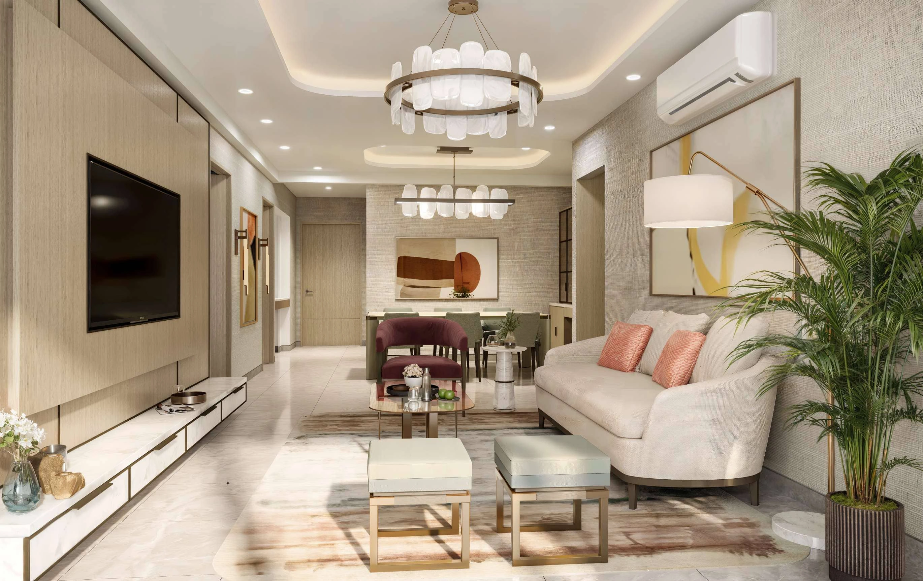
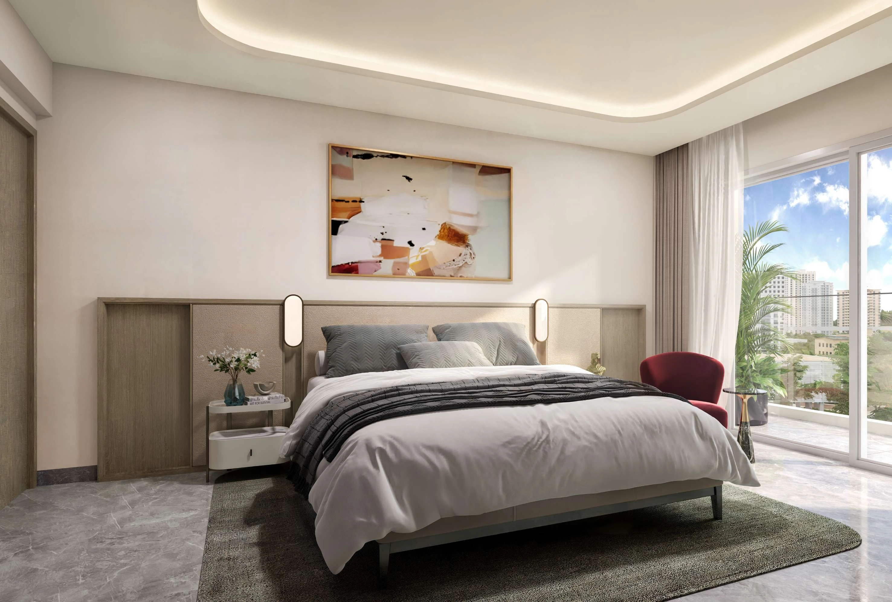
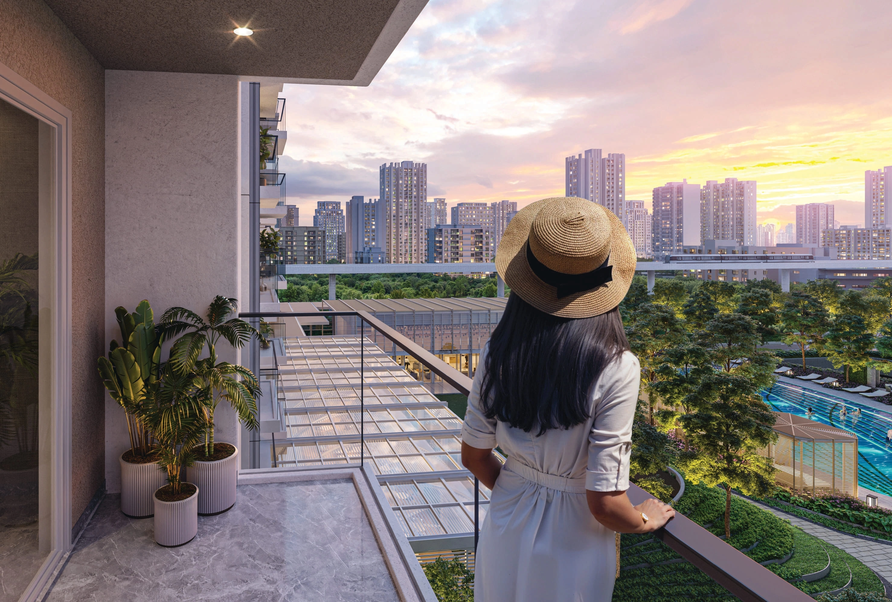
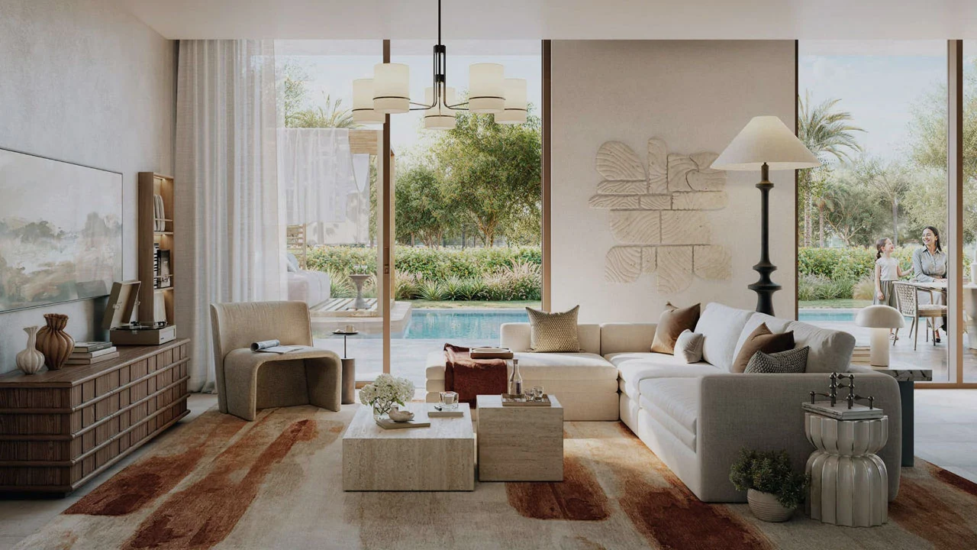
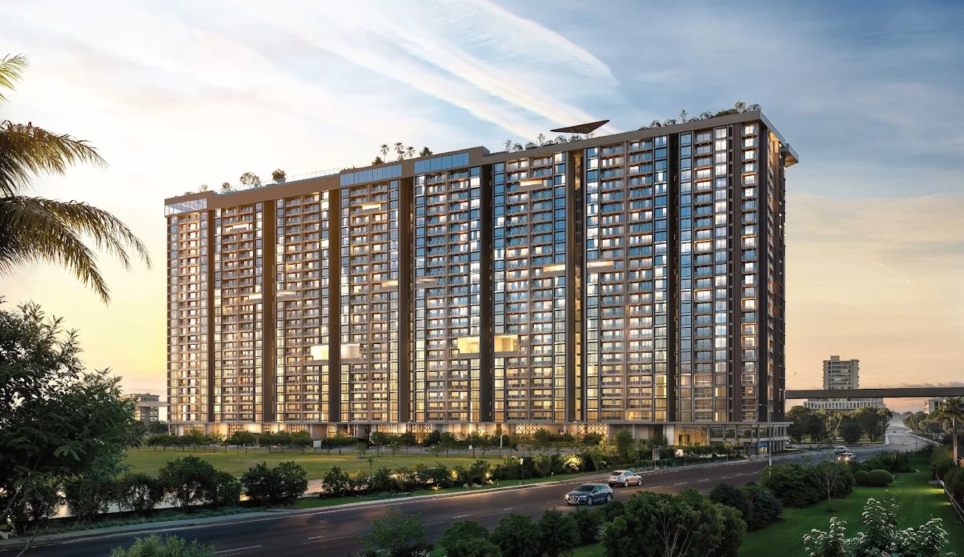
DLF Westpark is an ultra-luxury residential project, located in Oshiwara, Andheri West, Mumbai. Developed through a joint venture between DLF and Trident Realty, the project spans approximately 18 acres as a master-planned development, offering approximately 6 acres in Phase 1 and features 8 iconic high-rise towers. Only 4 towers will be introduced in DLF Westpark Phase 1 as part of DLF Limited’s phased planning approach. Embracing low-density living, the project reserves a significant area for open landscaping and features only 416 residences in the first phase. DLF Westpark Mumbai features an impressive skyline presence, offering panoramic views of the Mumbai cityscape and the surrounding urban landscape, a visual privilege that only a few addresses in Andheri West can match. When one talks about the DLF Westpark floor plans, it is not just about the spacious layouts. The floor plans are thoughtfully planned and feature generous proportions. The project offers a premium range of 3 BHK residences, ranging from 1,126 sq. ft. to 1,511 sq. ft.. Every apartment is designed with expansive living spaces, premium specifications, large windows, and spacious decks that maximise natural light and city views. The well-planned layouts of DLF Westpark apartments offer natural light, cross-ventilation, and privacy with wide balconies and high-quality finishes, creating an elegant living environment throughout.
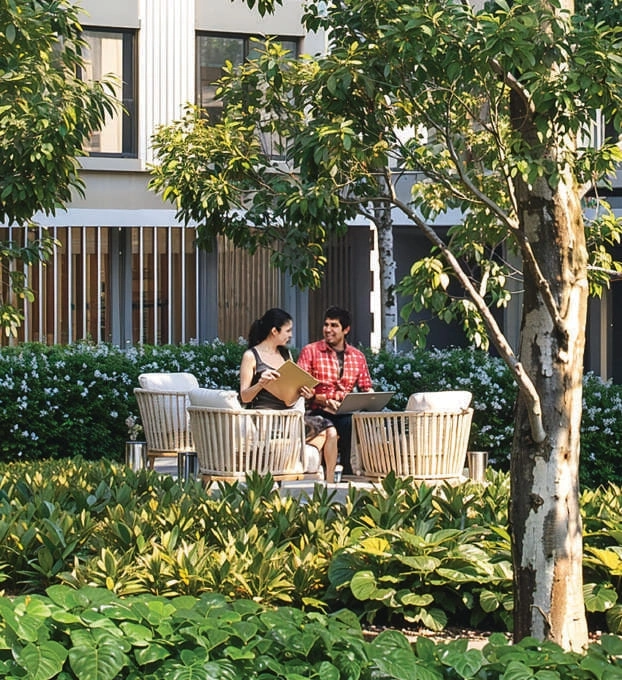
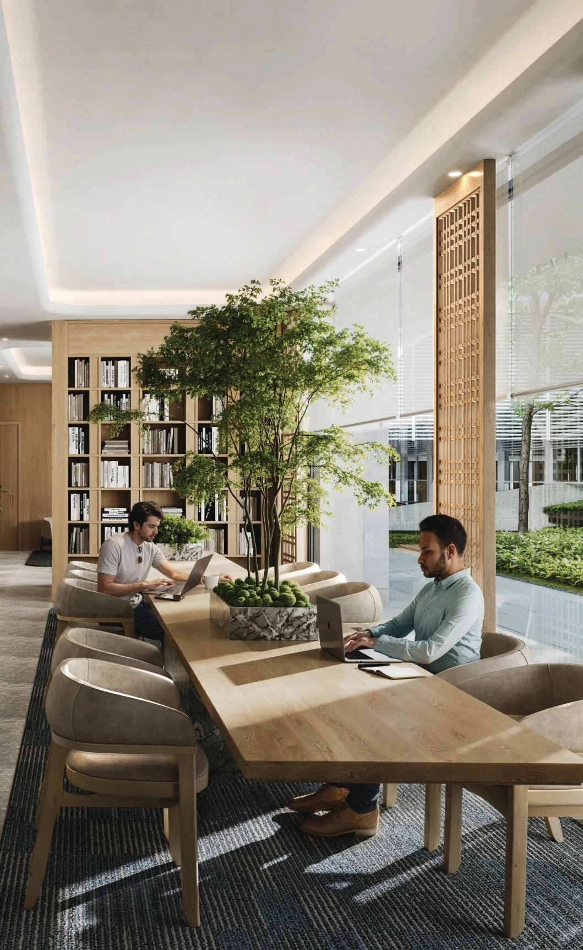
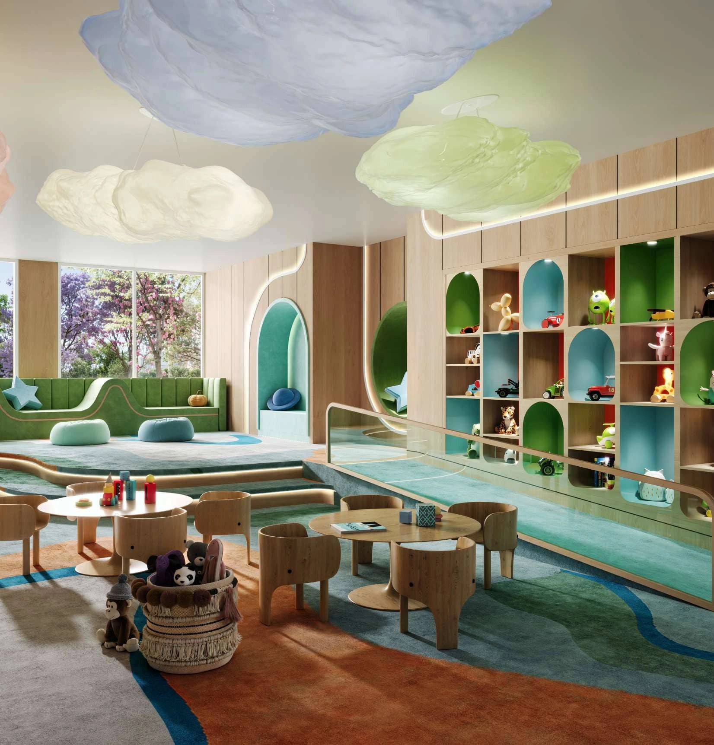
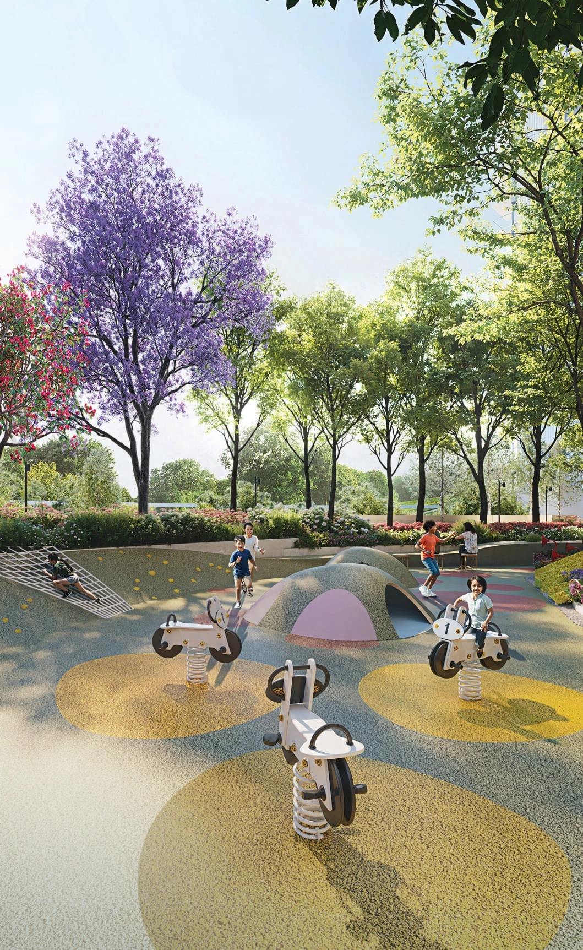
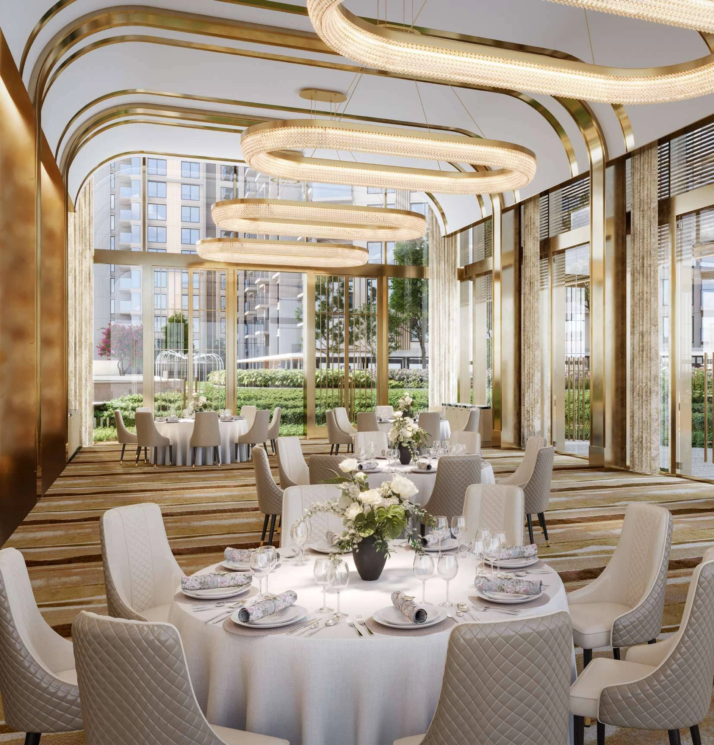
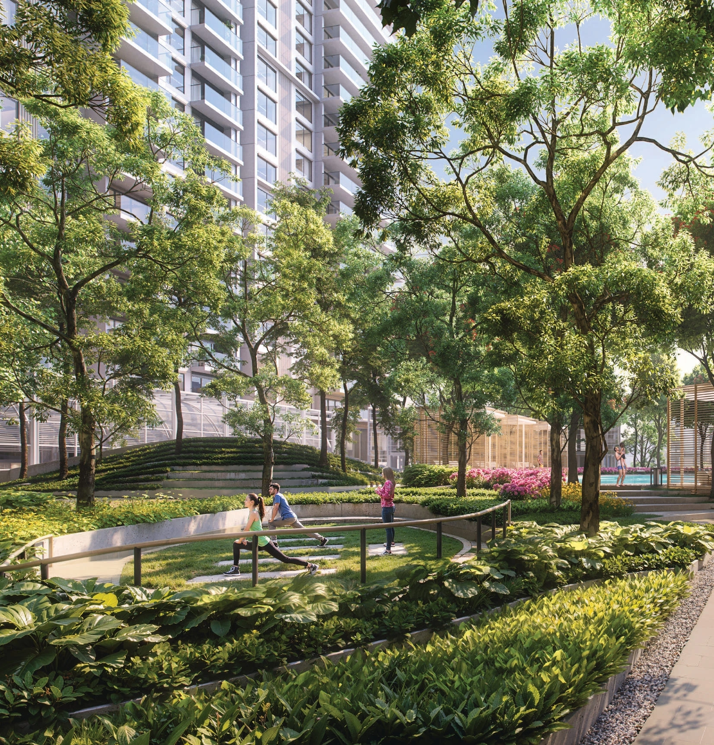
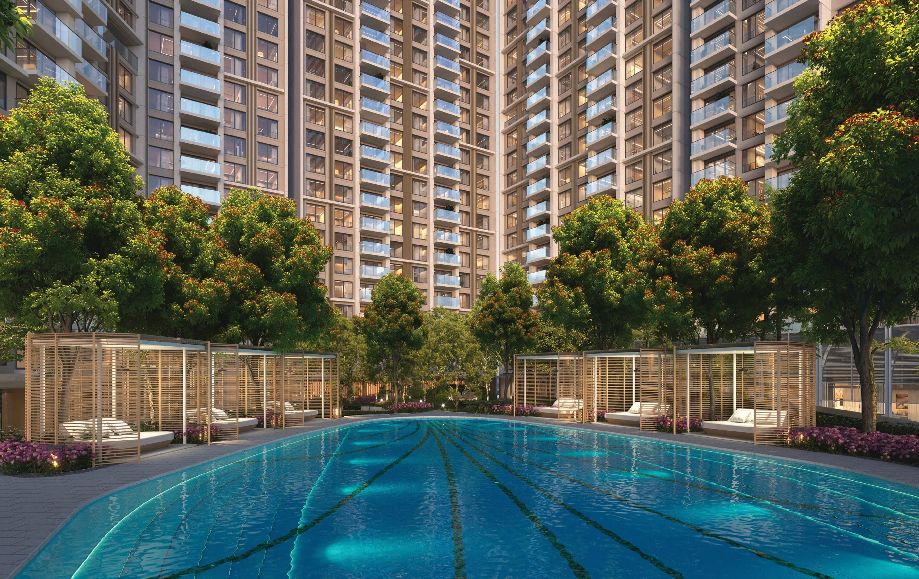
The lifestyle at DLF Westpark Andheri West extends well beyond the apartments. The project features an extensive collection of lifestyle, wellness, and recreational amenities designed for modern urban living. Residents can unwind at the swimming pool, rejuvenate at the wellness and fitness facilities, or spend quality time at the indoor recreation zones and community spaces. Landscaped gardens, children's play areas, multipurpose halls, yoga zones, jogging tracks, and dedicated leisure spaces create a balanced and resort-inspired lifestyle experience. Thoughtfully designed open spaces and premium recreational facilities further enhance the overall living environment.
Situated in Oshiwara, Andheri West, DLF Westpark Mumbai offers excellent access to key locations across the city, including the Western Express Highway, SV Road, JVLR, and major business districts. Residents get easy access to leading schools, hospitals, malls, entertainment destinations, and commercial hubs. Making daily travel more convenient, the project enjoys close proximity to Metro Line 2A and key transport networks. These factors support strong rental demand in the micro-market and further reinforce long-term value appreciation. The combined legacy of DLF and Trident Realty, along with the project's prime location and thoughtfully planned development, positions DLF Westpark as one of the most significant luxury residential opportunities in Mumbai today.
DLF The Westpark Mumbai Highlights
- DLF Westpark is a premium residential development located in Oshiwara, Andheri West, Mumbai.
- A joint venture between DLF and Trident Realty.
- DLF Westpark marks DLF's strategic entry into Mumbai's residential real estate market.
- The development forms part of an 18-acre master-planned mixed-use destination.
- Phase 1 of DLF Westpark's new launch spans 6 acres within the larger development.
- Comprises a total of 8 residential towers, of which 4 towers are launched in Phase 1.
- 416 luxury residences in Phase 1, reflecting low-density planning.
- Offers spacious 3 BHK residences ranging from 1,126 sq. ft. to 1,511 sq. ft. of carpet area.
- Expansive decks, large-format windows, and efficient layouts maximise space, light, and ventilation.
- More than 60% of the development is dedicated to landscaped open spaces and outdoor amenities.
- Sky gardens and thoughtfully designed green areas create a refreshing urban living environment.
- The project features a premium clubhouse supported by a wide range of lifestyle and wellness amenities.
- Residents at DLF Westpark Mumbai have access to sports and wellness facilities, including a swimming pool, fitness centre, wellness zones, indoor recreation spaces, and children's activity areas.
- This new launch offers a comprehensive 5-tier security system and controlled access points to ensure resident safety.
- DLF Westpark in Mumbai has excellent connectivity to New Link Road, SV Road, JVLR, and Western Express Highway.
- Renowned hospitals, schools, business districts, and entertainment hubs are all within easy reach.
- Possession for DLF Westpark Mumbai is anticipated in June 2032.
DLF Westpark Andheri West Mumbai Price List
| Unit Types | Sizes (sq. ft.) | Price (INR) |
|---|---|---|
| 3 BHK (L) | 1,126 Sq.Ft. | ₹ 5.10 Crore(Cr) |
| 3 BHK (L) | 1,163 Sq.Ft. | On Request |
| 3 BHK (XL) | 1,359 Sq.Ft. | On Request |
| 3 BHK (XL) | 1,365 Sq.Ft. | On Request |
| 3 BHK (LUX) | 1,468 Sq.Ft. | On Request |
| 3 BHK LUX | 1,509 Sq.Ft. | On Request |
| 3 BHK LUX | 1,511 Sq.Ft. | On Request |
DLF Westpark Sizes & Floor Plan
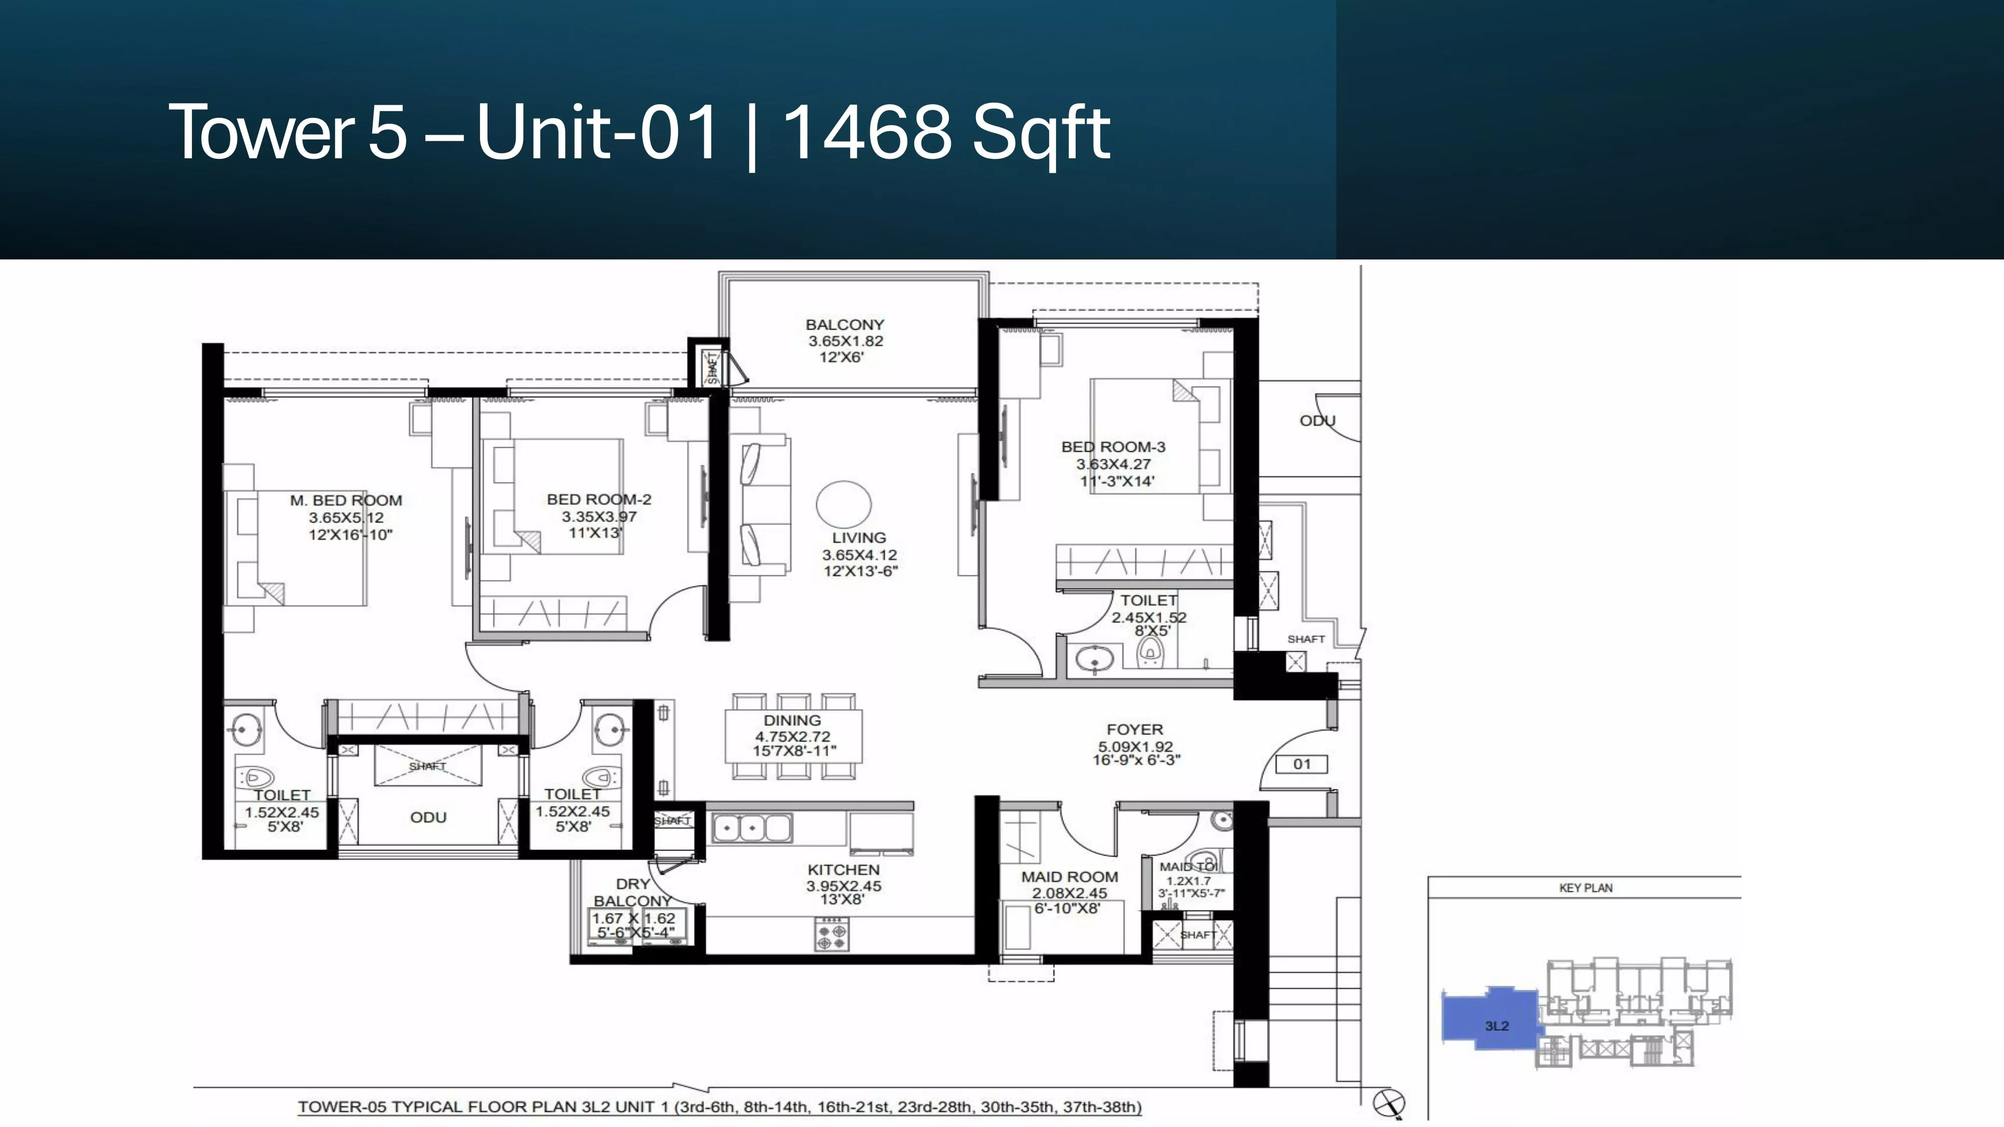
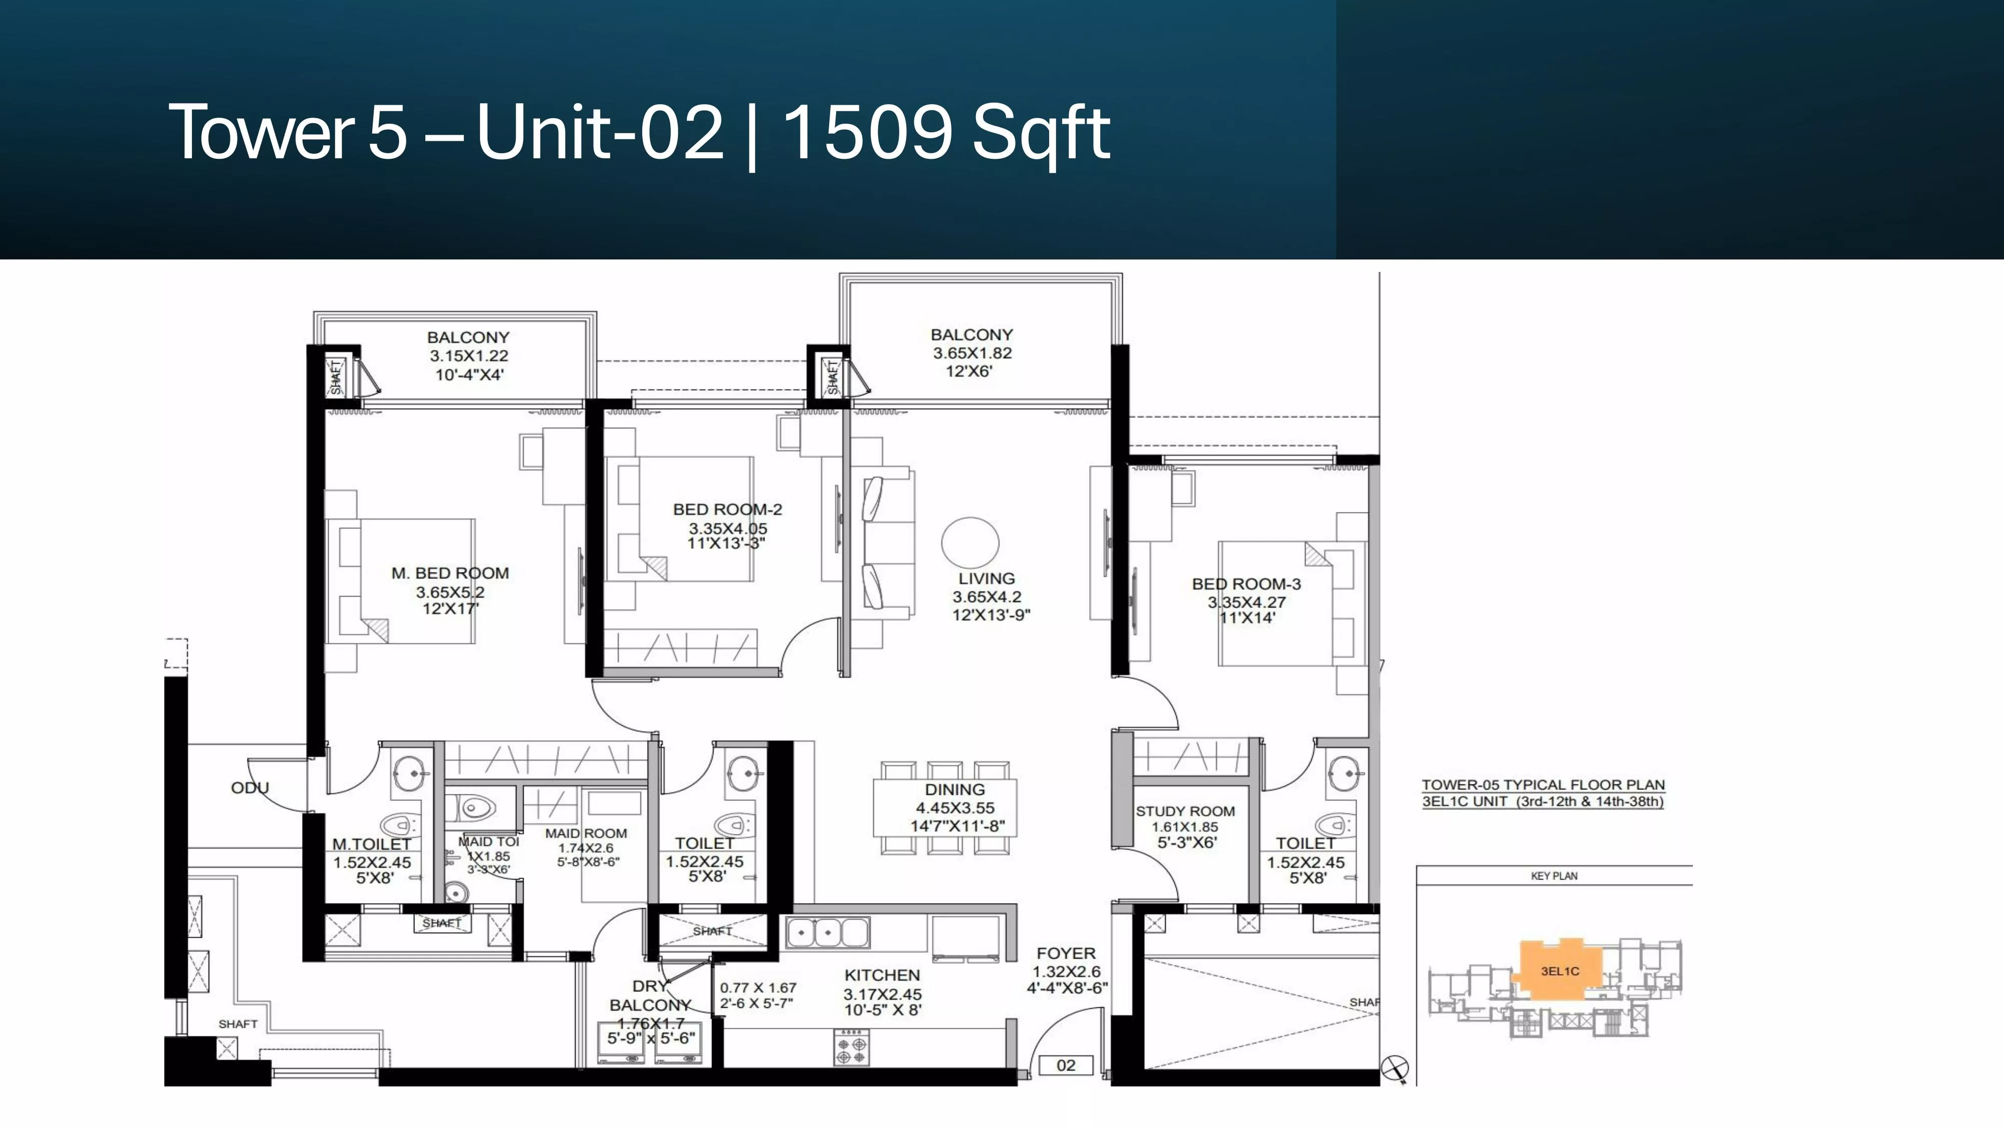
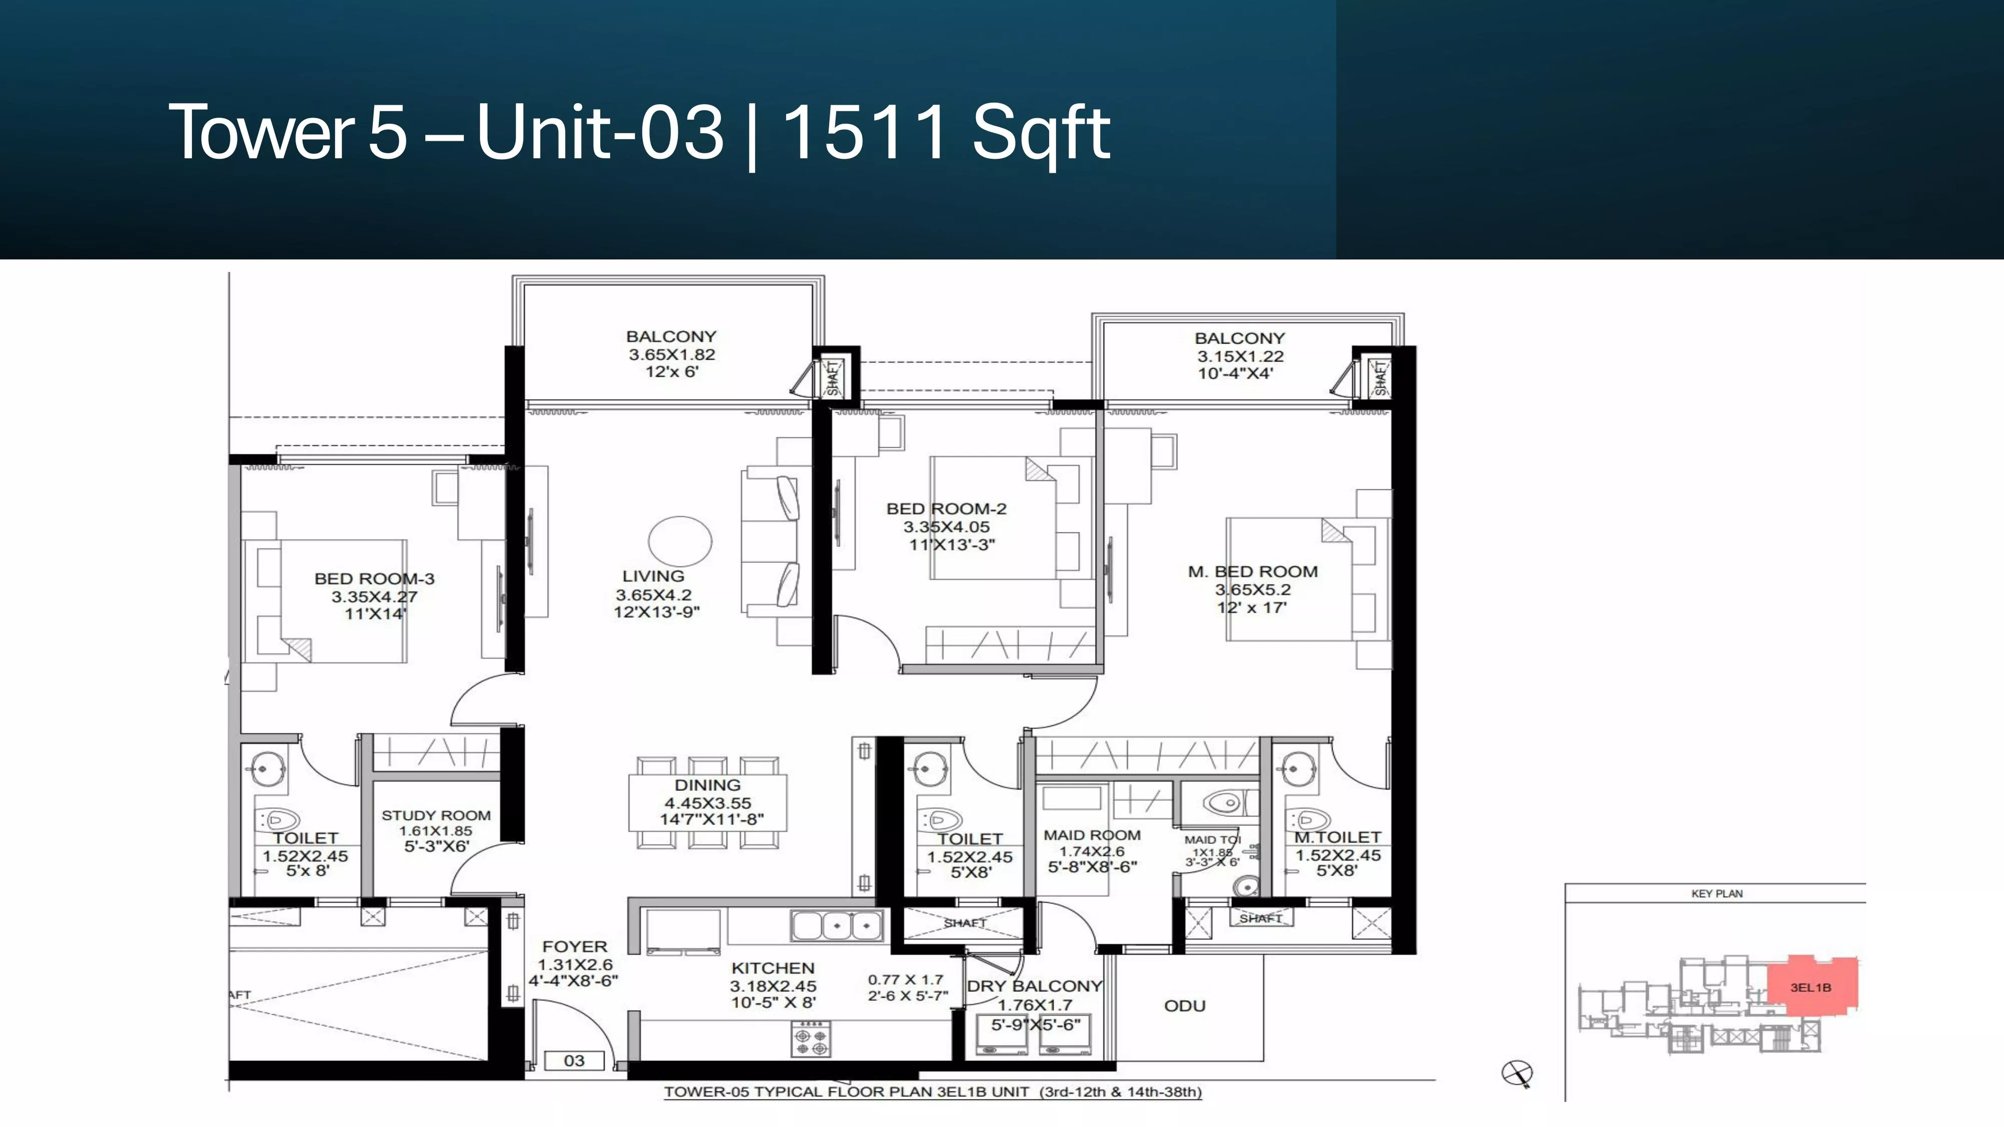
DLF Westpark Andheri West Mumbai Photos & Videos
-
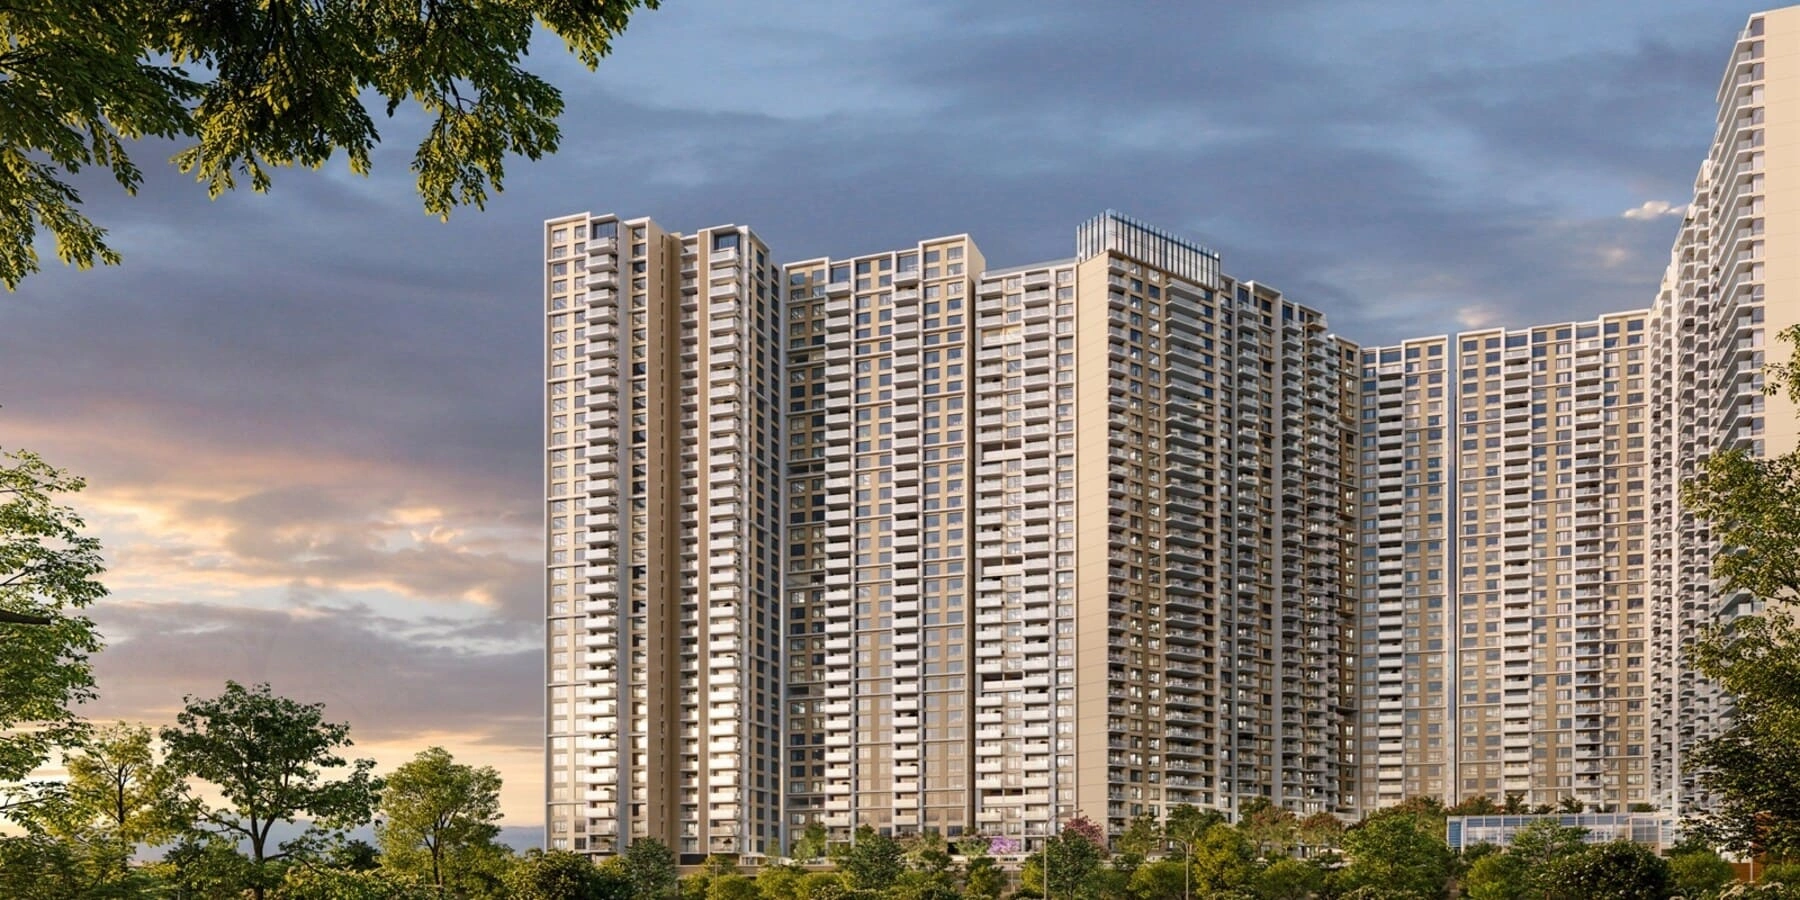 14 Photos
 -
-
-
-
-
-
-
-
-
-
-
-
-

DLF Westpark Mumbai Amenities



























DLF The Westpark RERA Details
DLF The Westpark is registered under RERA with registration number PR1181012500079. Project registration details and related approvals can be checked through the official RERA portal using the registered number.
Nearby Landmarks - DLF The Westpark Andheri West, Mumbai
How does DLF The Westpark compare with other top projects?
Compare DLF The Westpark with similar projects. Evaluate pricing, configurations, possession timelines, and project scale to find the best fit for your needs.
7 Resale in DLF The Westpark
Under Construction
Under Construction
Under Construction
Under Construction
Under Construction
Ready To Move
Under Construction
About DLF
DLF Limited was founded in 1946, and today it stands as India’s largest publicly listed real estate developer. As a trailblazer of India’s urban development, DLF Limited has shaped the country’s real estate evolution with more than 136 successful developments across 15 states and 24 cities. Their efforts to design ultra-luxurious residential and commercial spaces have helped shape a new and modern phase of Indian architecture.
The most salient developments by DLF Limited, such as DLF The Camellias, DLF The Magnolias, DLF Privana, and DLF The Aralias, and their globally acclaimed commercial developments, such as DLF Cyber City and Cyber Hub, showcase thoughtful planning, world-class designs, and premium finishes, reflecting an ultra-luxury architectural philosophy. With these landmark developments, DLF Limited creates a touchstone in ultra-luxury living. All the spotlight on DLF confirms that they are the pioneer in creating India’s high-end real estate landscape with a long-term vision.

Rathi Global?
Similar Projects
 Ready To Move
Ready To Move
Ready To Move
Ready To Move
Ready To Move
Ready To Move
Ready To Move
Under Construction
Under Construction
Under Construction
Ready To Move
Ready To Move
Ready To Move
Ready To Move
Ready To Move
Ready To Move
Ready To Move
Ready To Move
Ready To Move
Ready To Move
Ready To Move
Under Construction
Under Construction
Under Construction
Ready To Move
Ready To Move
Ready To Move
 Under Construction
Ready To Move
Ready To Move
Ready To Move
Ready To Move
Under Construction
Under Construction
Ready To Move
Ready To Move
Ready To Move
Ready To Move
Under Construction
New Launch in Andheri West
FAQs About DLF Westpark Mumbai
DLF The Westpark is located along New Shakti Nagar Road and New Link Road in the Oshiwara-Jogeshwari/Andheri West neighbourhood of Mumbai, Maharashtra. The nearby landmark to the project is Infinity Mall, Andheri West, Mumbai.
DLF Westpark is being developed in a joint venture between DLF Limited & Trident Group, where DLF holds a 51% stake and Trident holds 49%. DLF Westpark is the debut project of DLF Limited in India’s financial capital, Mumbai.
Yes, DLF Westpark is a RERA-registered project under the registration no. PR1181012500079.
DLF Westpark master plan spans 18 acres, of which 6 acres are developed in phase 1.
The project offers an exclusive range of 3 BHK luxury apartments in different configurations and layouts.
The 3 BHK apartments in DLF Westpark range from 1,126 sq. ft. to 1,511 sq. ft.
Across 8 towers, DLF Westpark features 4 high-rise towers in phase 1.
The 4 high-rise towers in DLF Westpark Phase 1 rise to G+39 floors.
There will be a total of 416 luxury residences across 4 towers in DLF Westpark Phase 1.
Click here to get complete project details and floor plans on your WhatsApp. The floor plan includes comprehensive details of space planning and apartment layout.
The starting price for 3BHK luxury apartments in DLF Westpark is ₹5.10 crore, depending on the unit type and floor.
Yes, a DLF Westpark payment plan is available. Click here to get more details. A construction-linked payment plan is available.
The expected completion and possession timeline is around June 2032, as per current project plans.
DLF Westpark enjoys strong connectivity to Western Express Highway, Link Road, Metro Line 2A, JVLR, airports, business hubs, schools, and malls.
Oshiwara Metro Station on Metro Line 2A is the nearest to DLF Westpark, located at a distance of approximately 1 Km.
Pegeen Builders & Developers Private Limited, a wholly owned subsidiary/spv of the DLF Group, is the RERA-registered promoter for DLF Westpark. Pegeen Builders & Developers Private Limited's RERA number is PR1181012500079.
Yes, DLF Westpark is one of the most eminent options to consider investing in real estate in Andheri. Following their legacy, DLF is presenting their first project in Mumbai. The location near prime Oshiwara and Andheri West promotes the project as one of the most connected and convenient addresses. Additionally, its under-construction status can benefit early buyers, as DLF Westpark has strong price appreciation potential.
Apartment prices generally start from ₹5.10 crore onward and vary based on configuration, size, and floor.
The project is called DLF Westpark Andheri West.
Yes, several malls are nearby, including Infinity Mall, Citi Mall, and Fun Republic Mall, located approximately 0.5 km to 2 km away.
The project offers excellent access to metro stations, highways, airports, business districts, entertainment zones, schools, hospitals, and premium retail destinations in Mumbai’s Andheri West.
 Call Now
 WhatsApp