
- Home
- Property in Delhi
- Flats in Delhi
- Flats in Ashok Vihar
- 2 BHK Flats in Ashok Vihar
- Godrej New Launch
- Located in one of the rapidly growing corridors of Delhi.
- Developed by Godrej Properties, one of the leading real estate developers.
- Luxury residences, with large layouts and exquisite architecture.
- Godrej Properties projects are experiencing micro-market dominance across Delhi, Gurgaon and Noida.
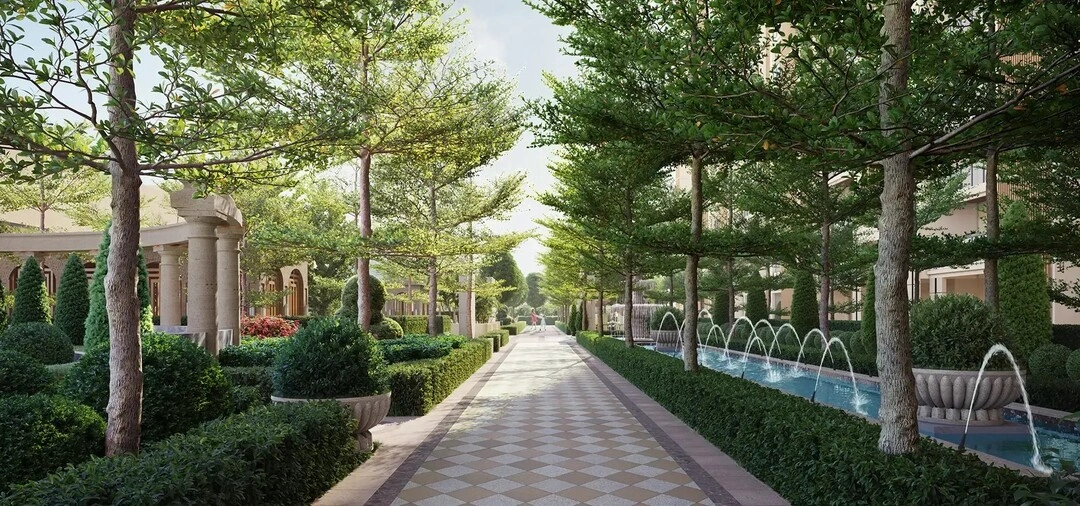
- 80% of the land parcel is reserved for landscaped greens.
- It will be an eco-friendly project with IGBC certifications, confirming sustainable features at the project.
About Godrej Ashok Vihar Delhi
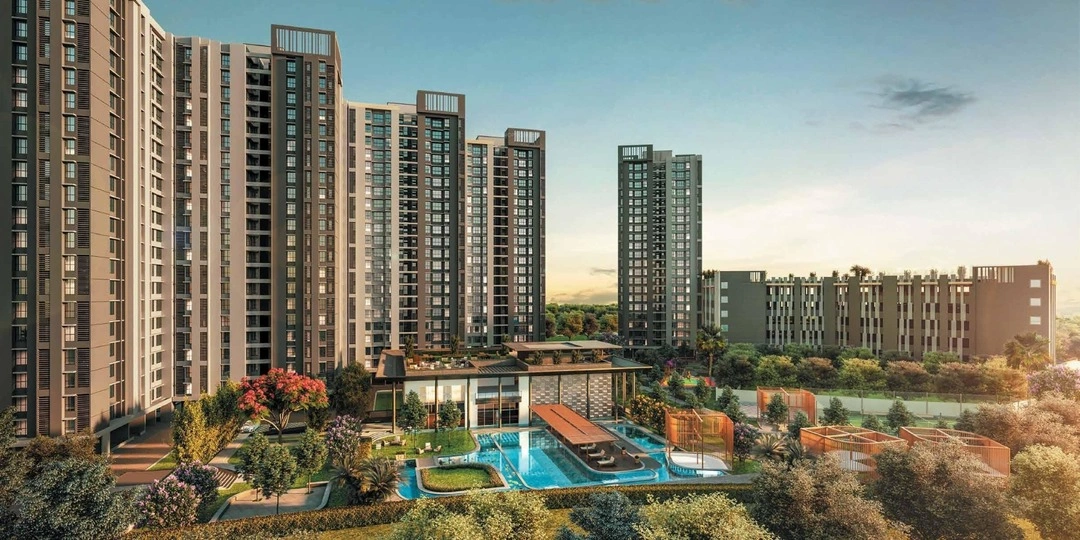
Godrej Ashok Vihar is an upcoming luxury residential project in Ashok Vihar, North West Delhi. Spanning 27 acres, the project is planned as a high-rise residential address with a substantial share of opulent landscaped areas. Godrej Ashok Vihar in New Delhi will comprise five high-rise towers, with contemporary glass-and-metal facades and grand double-height entrance lobbies. The residences are proposed in 2 BHK, 3 BHK, and 4 BHK configurations catering to different space requirements for families. With its well-designed residences, high-end facilities and established Delhi address, Godrej Ashok Vihar is being positioned as a premium residential addition to North Delhi.
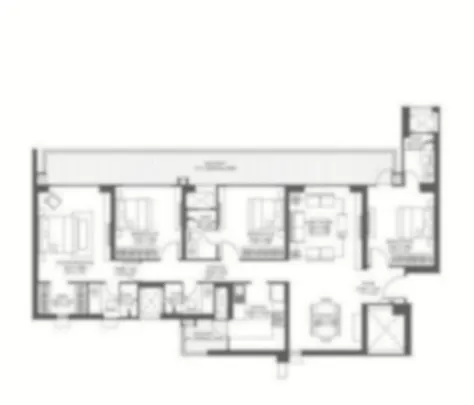
Godrej Ashok Vihar floor plans include premium apartments, with layouts structured around defined living, dining and private areas. Larger configurations, such as 4 BHK, are expected to provide generous bedroom sizes and well-defined service spaces. Wide balconies form an important extension of the living areas, creating additional space for seating, personal use or simply taking in views of the palatial skyline or landscaped greens. The luxury homes at Godrej Ashok Vihar are also expected to incorporate premium flooring, branded fittings and contemporary kitchen and bathroom specifications, bringing a sense of exclusivity. The emphasis of Godrej’s new project remains on usable room dimensions, clear circulation and layouts that make the most of the available floor area.
Godrej Ashok Vihar amenities will bring together curated spaces for fitness, relaxation and recreation. A swimming pool provides a dedicated space for leisure, while the clubhouse is planned as a social space for residents and private gatherings. Fitness facilities are expected to include a gymnasium, yoga lawn and dedicated wellness areas, giving residents options beyond conventional indoor workouts. Walking and jogging paths add an active outdoor component to Godrej Ashok Vihar amenities, while a reflexology track provides a quieter wellness experience. A spa and meditation area are also proposed as part of the lifestyle facilities. Children have dedicated play areas, while senior residents can use designated seating and deck spaces for quieter social time.
Proposed sports facilities include spaces for basketball, lawn tennis, net cricket and other indoor and outdoor activities, giving residents options for both casual recreation and regular play. A dedicated pet area is also planned for households with pets. For leisure and entertainment experiences, Godrej Ashok Vihar amenities will include a mini theatre and party hall. Security provisions are expected to include controlled access, CCTV surveillance, firefighting systems and round-the-clock security personnel.
Godrej Ashok Vihar places residents within an established part of North Delhi, with access to major roads, public transport, education, healthcare and commercial destinations. The neighbourhood connects with the Ring Road, GT Karnal Road and Outer Ring Road, supporting movement towards Central and North Delhi. Educational institutions in the vicinity include Mata Jai Kaur Public School, Kulachi Hansraj Model School, Montfort School, Lakshmibai College and Satyawati College. Healthcare options include Deep Chand Bandhu Hospital, Maharaja Agarsen Hospital and Jivodaya Hospital. The address also keeps residents close to Ashoka Garden, Wazirpur, Netaji Subhash Place, Karol Bagh and the wider commercial and retail network of Delhi.
Godrej Ashok Vihar New Delhi Highlights
- Godrej Ashok Vihar is located across approximately 27 acres in Ashok Vihar, North West Delhi.
- Planned as a high-rise residential development with five proposed residential towers.
- Offers 2, 3 and 4 BHK residences across multiple configuration options.
- Contemporary glass-and-metal facades are planned across the residential towers.
- Grand double-height entrance lobbies form part of the proposed tower design.
- Substantial landscaped areas are planned across the residential development.
- Godrej Ashok Vihar floor plan offers wide balconies that extend living areas and provide additional usable outdoor space.
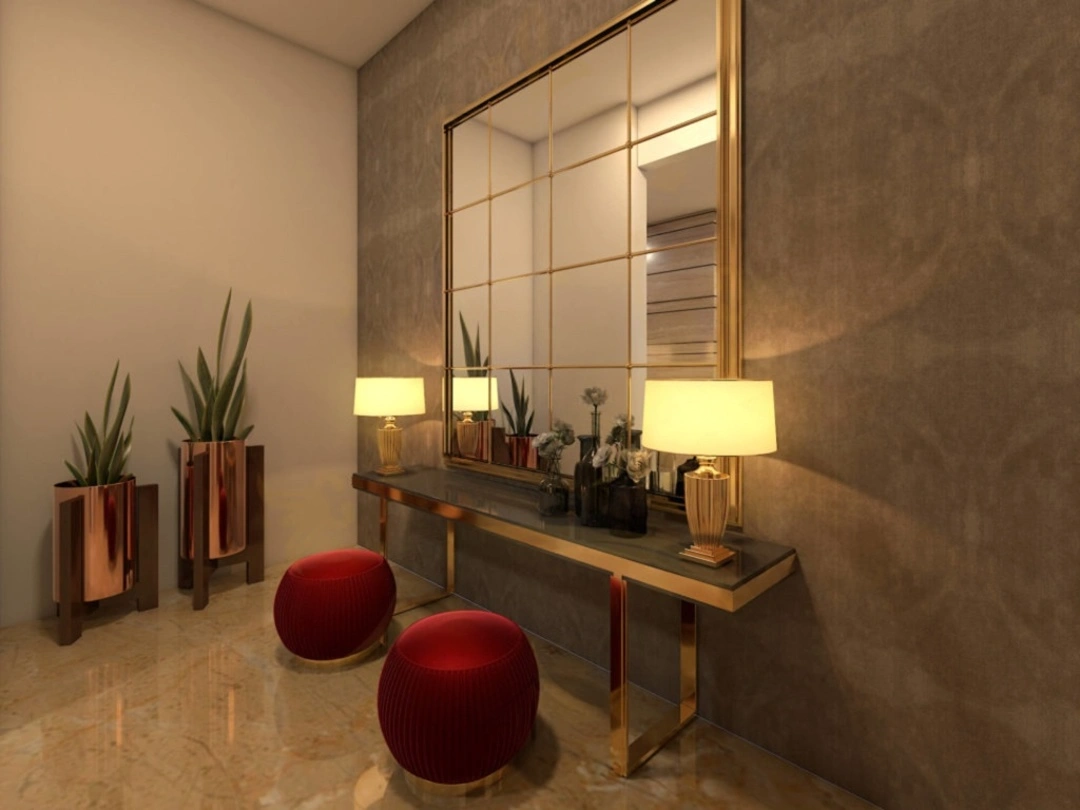
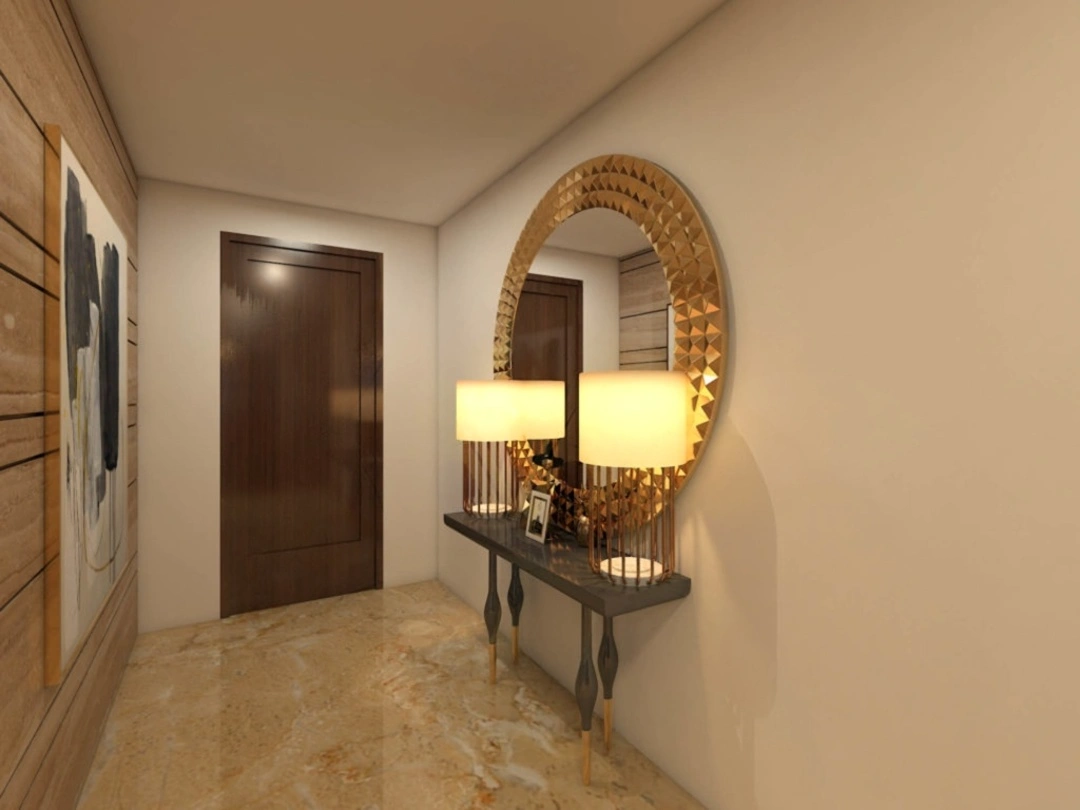
- Premium flooring, branded fittings and contemporary specifications are proposed.
- A clubhouse is planned with spaces for social gatherings, recreation and private events.
- A swimming pool, gymnasium, and yoga lawn support fitness and wellness activities.
- Walking and jogging paths provide dedicated spaces for outdoor activities.
- A reflexology track, spa, and meditation areas add dedicated wellness facilities.
- Sports facilities include basketball, lawn tennis, net cricket and other activities.
- Dedicated play areas are planned for children within the residential development.
- Senior residents have access to designated seating and deck spaces.
- A mini theatre and party hall provide spaces for entertainment and gatherings.
- A dedicated pet area is planned for residents with pets.
- Parking, modern elevators, power backup and uninterrupted water supply are proposed.
- Security provisions include controlled access, CCTV and round-the-clock security personnel.
- Located with access to Ring Road, GT Karnal Road and Outer Ring Road.
- Shalimar Bagh Metro Station offers connectivity through the Pink Line.
- Godrej Ashok Vihar location provides access to commercial areas including Wazirpur and Netaji Subhash Place.
- Karol Bagh and other established Delhi retail destinations are also accessible from the project.
Godrej Ashok Vihar Delhi Price List
| Unit Types | Sizes (sq. ft.) | Price (INR) |
|---|---|---|
| 2 BHK | On Request Sq. Unit | On Request |
| 3 BHK | On Request Sq. Unit | On Request |
| 4 BHK | On Request Sq. Unit | On Request |
Godrej Ashok Vihar Sizes and Floor Plan
Godrej Ashok Vihar Photos and Videos
Explore Godrej New Launch's gallery to see luxury come to life in our stunning interiors, views, and amenities.
-
 10 Photos
 -

-
-
-

-
-

-

-

-

Godrej Ashok Vihar Delhi Amenities
Godrej New Launch, located in Ashok Vihar, Delhi, offers a sophisticatedly created collection of world-class amenities designed to elevate your everyday living. Blending luxury, wellness, and leisure, this iconic residential landmark development features Pet Area, Indoor games zone and Theatre. Every corner of the property is crafted to deliver tranquility.










Nearby Landmarks - Godrej Ashok Vihar
About Godrej Properties

Godrej Properties is a well-known real estate developer with a strong presence across India. With a 129-year legacy, Godrej Enterprises focuses on building luxury residential and commercial projects that are practical, well-planned, and built to last. They are known for construction quality, timely delivery, and transparent processes. Godrej Properties places importance on customer trust and long-term value. The prime ultra-luxury projects in their portfolio include Godrej Platinum in Mumbai, Godrej Garden City in Ahmedabad, Godrej Air in Gurgaon, Godrej Woods in Noida, and Godrej Arden in Greater Noida. Over the years, Godrej Properties has earned a reliable reputation among homebuyers and investors for creating spaces that support everyday living and future growth.

Rathi Global?
FAQs About Godrej Ashok Vihar Delhi
Godrej New Project is located in Ashok Vihar, North Delhi, a well-established residential area with excellent connectivity to Ring Road, Metro stations, business hubs, schools, hospitals, and commercial centres.
Godrej Ashok Vihar is being developed by Godrej Properties, one of India's leading real estate developers.
Godrej Ashok Vihar price is available upon request. Click here to get more details on the project’s pricing.
Godrej Ashok Vihar is being developed across approximately 27 acres, making it one of the largest upcoming luxury residential developments in North Delhi.
Details for the total number of units at Godrej Ashok Vihar Delhi are available upon request.
Approximately 5 towers will be offered at Godrej Ashok Vihar Delhi.
Yes. Godrej Ashok Vihar floor plans for available apartment configurations can be accessed upon request. Click here to get more floor plan details.
The master plan showcases the overall township layout, including residential towers, landscaped open spaces, internal roads, amenities, recreational zones, and community facilities designed for a well-planned living experience.
Godrej Ashok Vihar is expected to feature premium specifications in its 2, 3 and 4 BHK apartments, such as imported marble flooring, modular kitchens, branded sanitary fittings, high-speed elevators, smart security systems, and spacious balconies with quality finishes.
Godrej Ashok Vihar RERA is coming soon.
Godrej Ashok Vihar RERA is coming soon.
Godrej Ashok Vihar Possession date is expected in 2030.
Godrej Ashok Vihar Possession date is expected in 2030.
Residents can expect a modern clubhouse, swimming pool, fitness centre, landscaped gardens, children's play area, indoor games, jogging tracks, sports courts, multipurpose hall, and advanced security systems.
Residents can expect a modern clubhouse, swimming pool, fitness centre, landscaped gardens, children's play area, indoor games, jogging tracks, sports courts, multipurpose hall, and advanced security systems.
Yes, special payment plans will be available for buyers. Click here to know more about the pricing, payment plans and project details.
Yes, special payment plans will be available for buyers. Click here to know more about the pricing, payment plans and project details.
Its prime North Delhi location, large township format, reputed developer, and strong infrastructure make Godrej Ashok Vihar a promising option for both long-term appreciation and end-use.
Its prime North Delhi location, large township format, reputed developer, and strong infrastructure make Godrej Ashok Vihar a promising option for both long-term appreciation and end-use.
You can book a unit by contacting the authorised sales team, selecting your preferred apartment, completing the booking formalities, and submitting the required documents and booking amount.
You can book a unit by contacting the authorised sales team, selecting your preferred apartment, completing the booking formalities, and submitting the required documents and booking amount.
Yes. Godrej Ashok Vihar is planned as a luxury residential township with premium apartments, modern architecture, spacious layouts, extensive amenities, and landscaped open spaces.
Yes. Godrej Ashok Vihar is planned as a luxury residential township with premium apartments, modern architecture, spacious layouts, extensive amenities, and landscaped open spaces.
Yes. Ashok Vihar is one of Delhi's established residential neighbourhoods, known for its developed social infrastructure, excellent connectivity, reputed educational institutions, healthcare facilities, and proximity to major commercial areas.
Yes. Ashok Vihar is one of Delhi's established residential neighbourhoods, known for its developed social infrastructure, excellent connectivity, reputed educational institutions, healthcare facilities, and proximity to major commercial areas.
 Call Now
 WhatsApp