
RND Skyline
Dronagiri, Navi Mumbai
See on Map
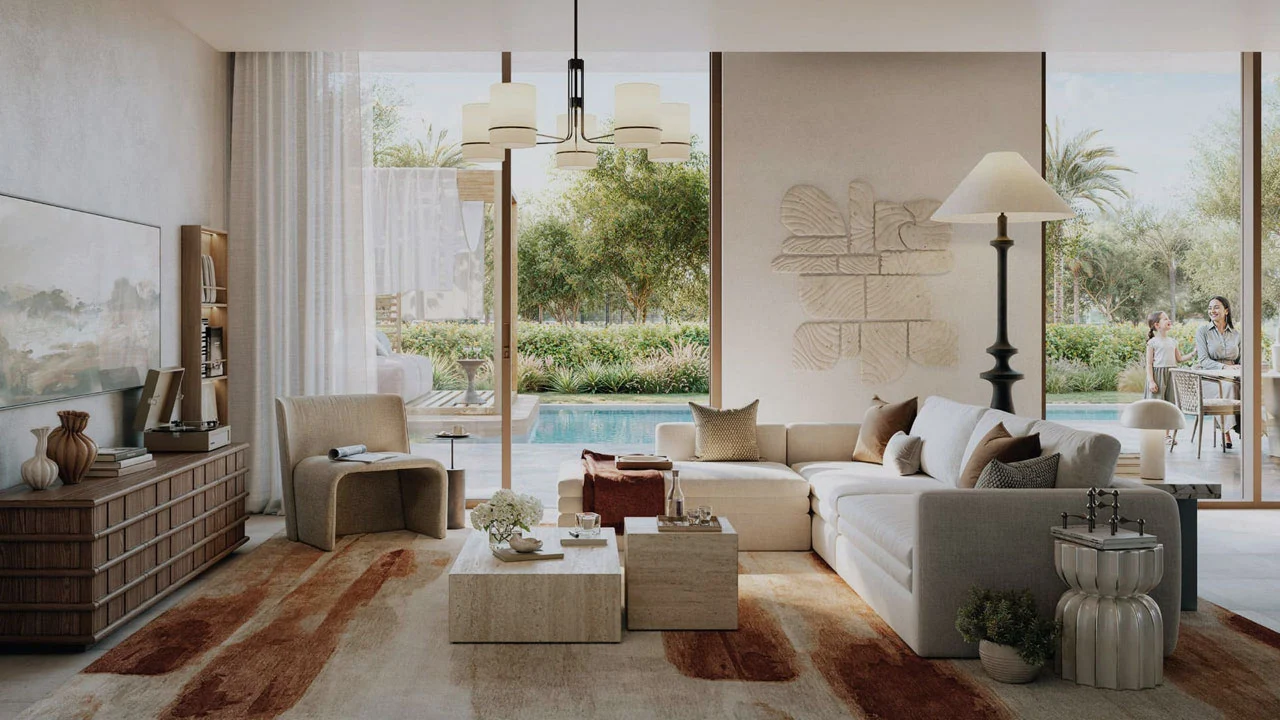
- Architectural excellence and living at RND Skyline.
- Prime location in Dronagiri, Navi Mumbai.
- A highly lucrative Ready To Move investment in Dronagiri, Navi Mumbai.
About RND Skyline

RND Skyline is a residential project by RND Builders, located in the prestigious Dronagiri, Navi Mumbai. Designed as a Apartment, the project offers spacious and thoughtfully crafted 1, 2 BHK Flats residences tailored for modern living. It is currently in the Ready To Move stage with possession expected by Dec 2023. The project reflects world-class planning, superior engineering excellence, and refined luxury living.
Expansively planned over 0.31 Acres, the project offers breathtaking views of the landscaped greens and open spaces. The plush residences range from varied sizes and include thoughtfully designed layouts with 1,2 Bedroom.
From the grand entrance lobby to the elegantly designed interiors, every aspect of the project defines sophistication and attention to detail. Residents can enjoy world-class lifestyle amenities such as a grand clubhouse, swimming pool, wellness and fitness centres, landscaped gardens, jogging tracks, sports facilities, kids' play areas, and more.
Strategically connected to major roads such as
- St Marys Convent High School (School) - 2.2 km
- Forgn Post Office Fort (Bus Stop) - 14.1 km
- Carepoint Hospital (Hospital) - 1.4 km
The project is registered under RERA No. P52000003774, ensuring seamless transparency and buyer confidence. Buyers can explore detailed floor plans, project images, specifications, and master layouts through the official brochure and sales gallery. Flexible payment plans are available for both investors and homebuyers. Priced at ₹17.44 L–₹38.00 L, RND Skyline offers strong potential for long-term appreciation and rental yield due to its premium location, luxury infrastructure, and trusted developer reputation.
Whether you are an end-user looking for an upscale lifestyle or an investor seeking capital appreciation, RND Skyline offers a compelling opportunity in one of Navi Mumbai's fastest-growing luxury corridors.
RND Skyline Project Highlights
- RND Skyline is a premium Apartment featuring 1, 2 BHK Flats residences.
- Situated in the prime locality of Dronagiri, Navi Mumbai, offering excellent long-term appreciation.
- Currently in its Ready To Move phase, aligning perfectly with your investment timeline.
- Experience seamless day-to-day living at RND Skyline with Power Backup, Treated Water Supply, 24*7 Water Supply.
- Built with a green future in mind, RND Skyline integrates eco-friendly practices like Rain Water Harvesting to reduce its environmental footprint.
- RND Skyline possesses an advanced and multi-tier security system with 24 x 7 Security, CCTV / Video Surveillance.
RND Skyline Floor Plans
Build Your Ideal Unit
Configuration
Floor Bond
Select Facing
RND Skyline Amenities
RND Skyline, located in Dronagiri, Navi Mumbai, offers a sophisticatedly created collection of world-class amenities designed to elevate your everyday living. Blending luxury, wellness, and leisure, this iconic residential landmark development features Power Backup, Treated Water Supply and 24*7 Water Supply. Every corner of the property is crafted to deliver tranquility.





RND Skyline RERA Details
RND Skyline stands as a benchmark for legal transparency and regulatory excellence. Fully approved and registered with the Real Estate Regulatory Authority (RERA), RND Skyline adheres to all government compliance and consumer protection standards. The official registration details are as follows: RND Skyline is registered under RERA with registration number P52000003774. Project registration details and related approvals can be checked through the official RERA portal using the registered number.
Read moreNearby Landmarks - RND Skyline
Check Travel Time
How does RND Skyline compare with other top projects?
Compare RND Skyline with similar projects. Evaluate pricing, configurations, possession timelines, and project scale to find the best fit for your needs.
About RND Builders
RND Builders has built an enduring legacy in real estate, anchored by the values of ethical governance, transparency, commitment, and passion for excellence.
RND Builders has redefined luxury living by curating iconic residential, commercial, retail, hospitality and leisure developments across Navi Mumbai. Today, RND Builders consistently sets new benchmarks for the industry in India.
RND Builders's track record speaks for itself with an impressive portfolio of 1 completed project.
At the core of their success lies a diverse team focused on building sustainable ecosystems that keep pace with India's rapidly evolving real estate needs. Ultimately, they believe that their true strength isn't just in the structures they build, but in the trust they share with their employees, customers, and partners who make it all possible.
RND Skyline?

Similar Projects
Ready To Move
Ready To Move
Ready To Move
Ready To Move
Ready To Move
Ready To Move
Ready To Move
Ready To Move
New Launch
Ready To Move
Ready To Move
Ready To Move
Ready To Move
Ready To Move
Ready To Move
Ready To Move
Ready To Move
Under Construction
Ready To Move
Ready To Move
New Launch in Dronagiri
FAQs about RND Skyline
RND Skyline is located in Navi Mumbai.
RND Skyline offers 1, 2 BHK Flats apartments.
The total land area of RND Skyline is 0.31 Acres.
RND Skyline has a total of 53 residential units.
Yes, RND Skyline is RERA registered with registration number P52000003774.
The price of RND Skyline starts at ₹17.44.
Possession of RND Skyline is expected from Dec 2023.
RND Skyline is currently Ready To Move project.
To book a unit or enquire about RND Skyline, contact our property expert at +917797009700 or fill in the enquiry form on this page.
The developer of RND Skyline is RND Builders.
Residents at RND Skyline enjoy a wide range of luxury amenities including Power Backup, Treated Water Supply, 24*7 Water Supply.
Exclusive benefits and flexible construction-linked payment plans for RND Skyline are currently available for early bookings.
Yes, RND Skyline presents a promising investment opportunity due to its strategic location, quality development, modern amenities, and strong potential for long-term appreciation.
 Call Now
 WhatsApp