
- Home
- Property in Bangalore
- Property in Devanahalli
- Prestige Parklane

Prestige Parklane
Devanahalli, Bangalore
See on Map
- Devanahalli property prices grew 6.2% in the last quarter alone, showing strong capital appreciation.
- Prestige Parklane has an estimated ₹1,750 crore Gross Development Value (GDV), signalling massive financial backing.
- It is situated inside KIADB Aerospace Park Phase 2, driving high rental demand from corporate professionals.
- Located just 2 minutes from the Satellite Town Ring Road (STRR) and near the upcoming Airport Halt Metro.
- Developed by Prestige Group, which has completed 319 projects and 216 million sq. ft. across India.
About Prestige Parklane

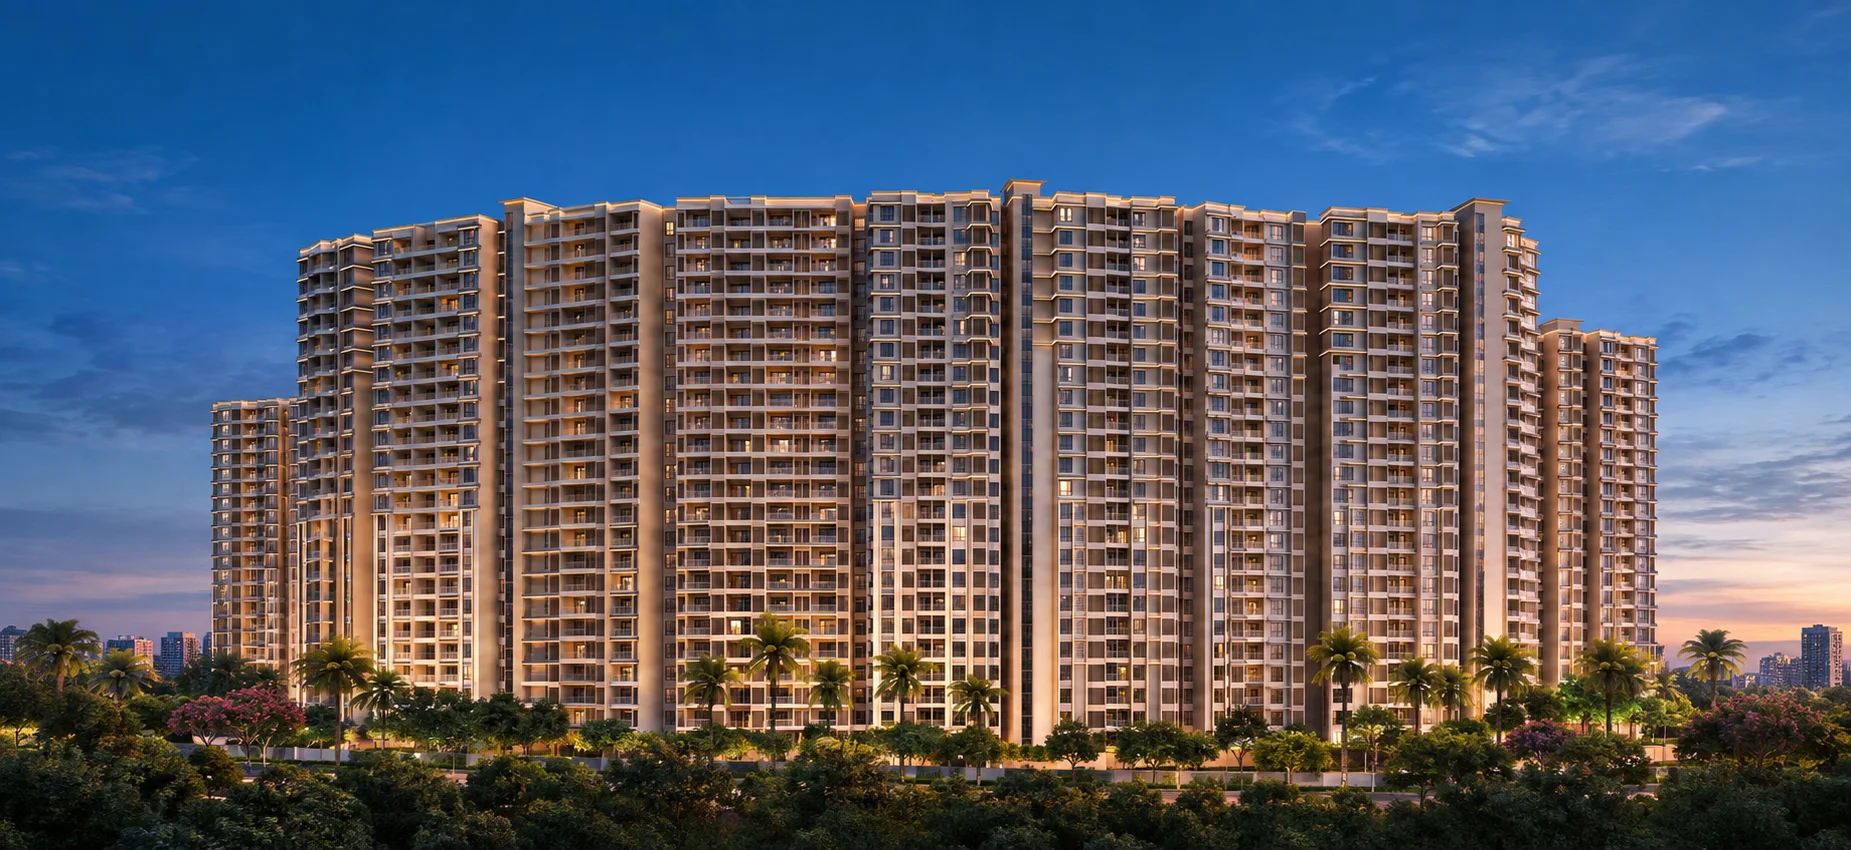
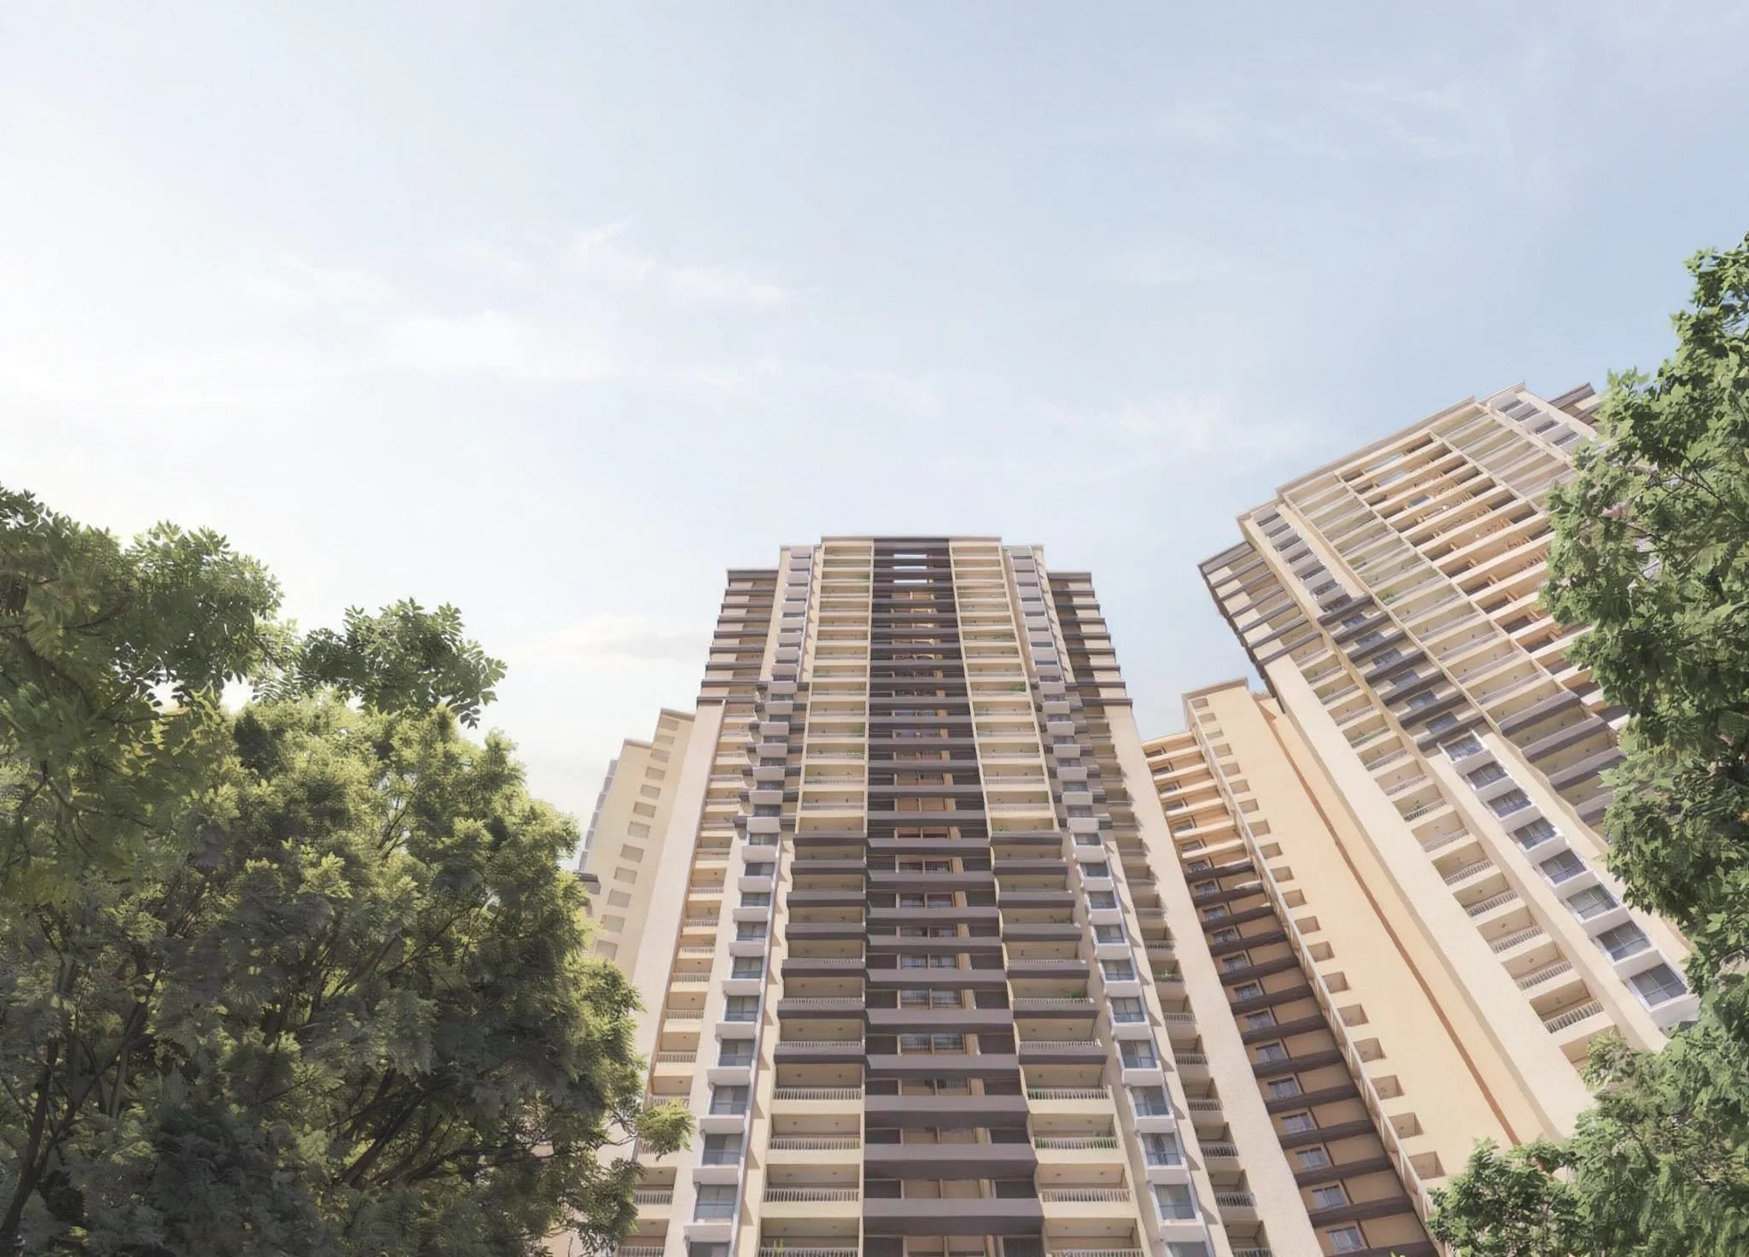
Prestige Parklane is a residential project by Prestige Group, located in KIADB Hi-Tech, Defence and Aerospace Park Phase 2, Devanahalli, North Bangalore. The overall master plan covers 32.26 acres, with about 11.90 acres allocated to residential development and the remaining area planned as an enterprise estate. The residential section includes nine towers with 1,788 apartments in 1, 2 and 3 BHK configurations.
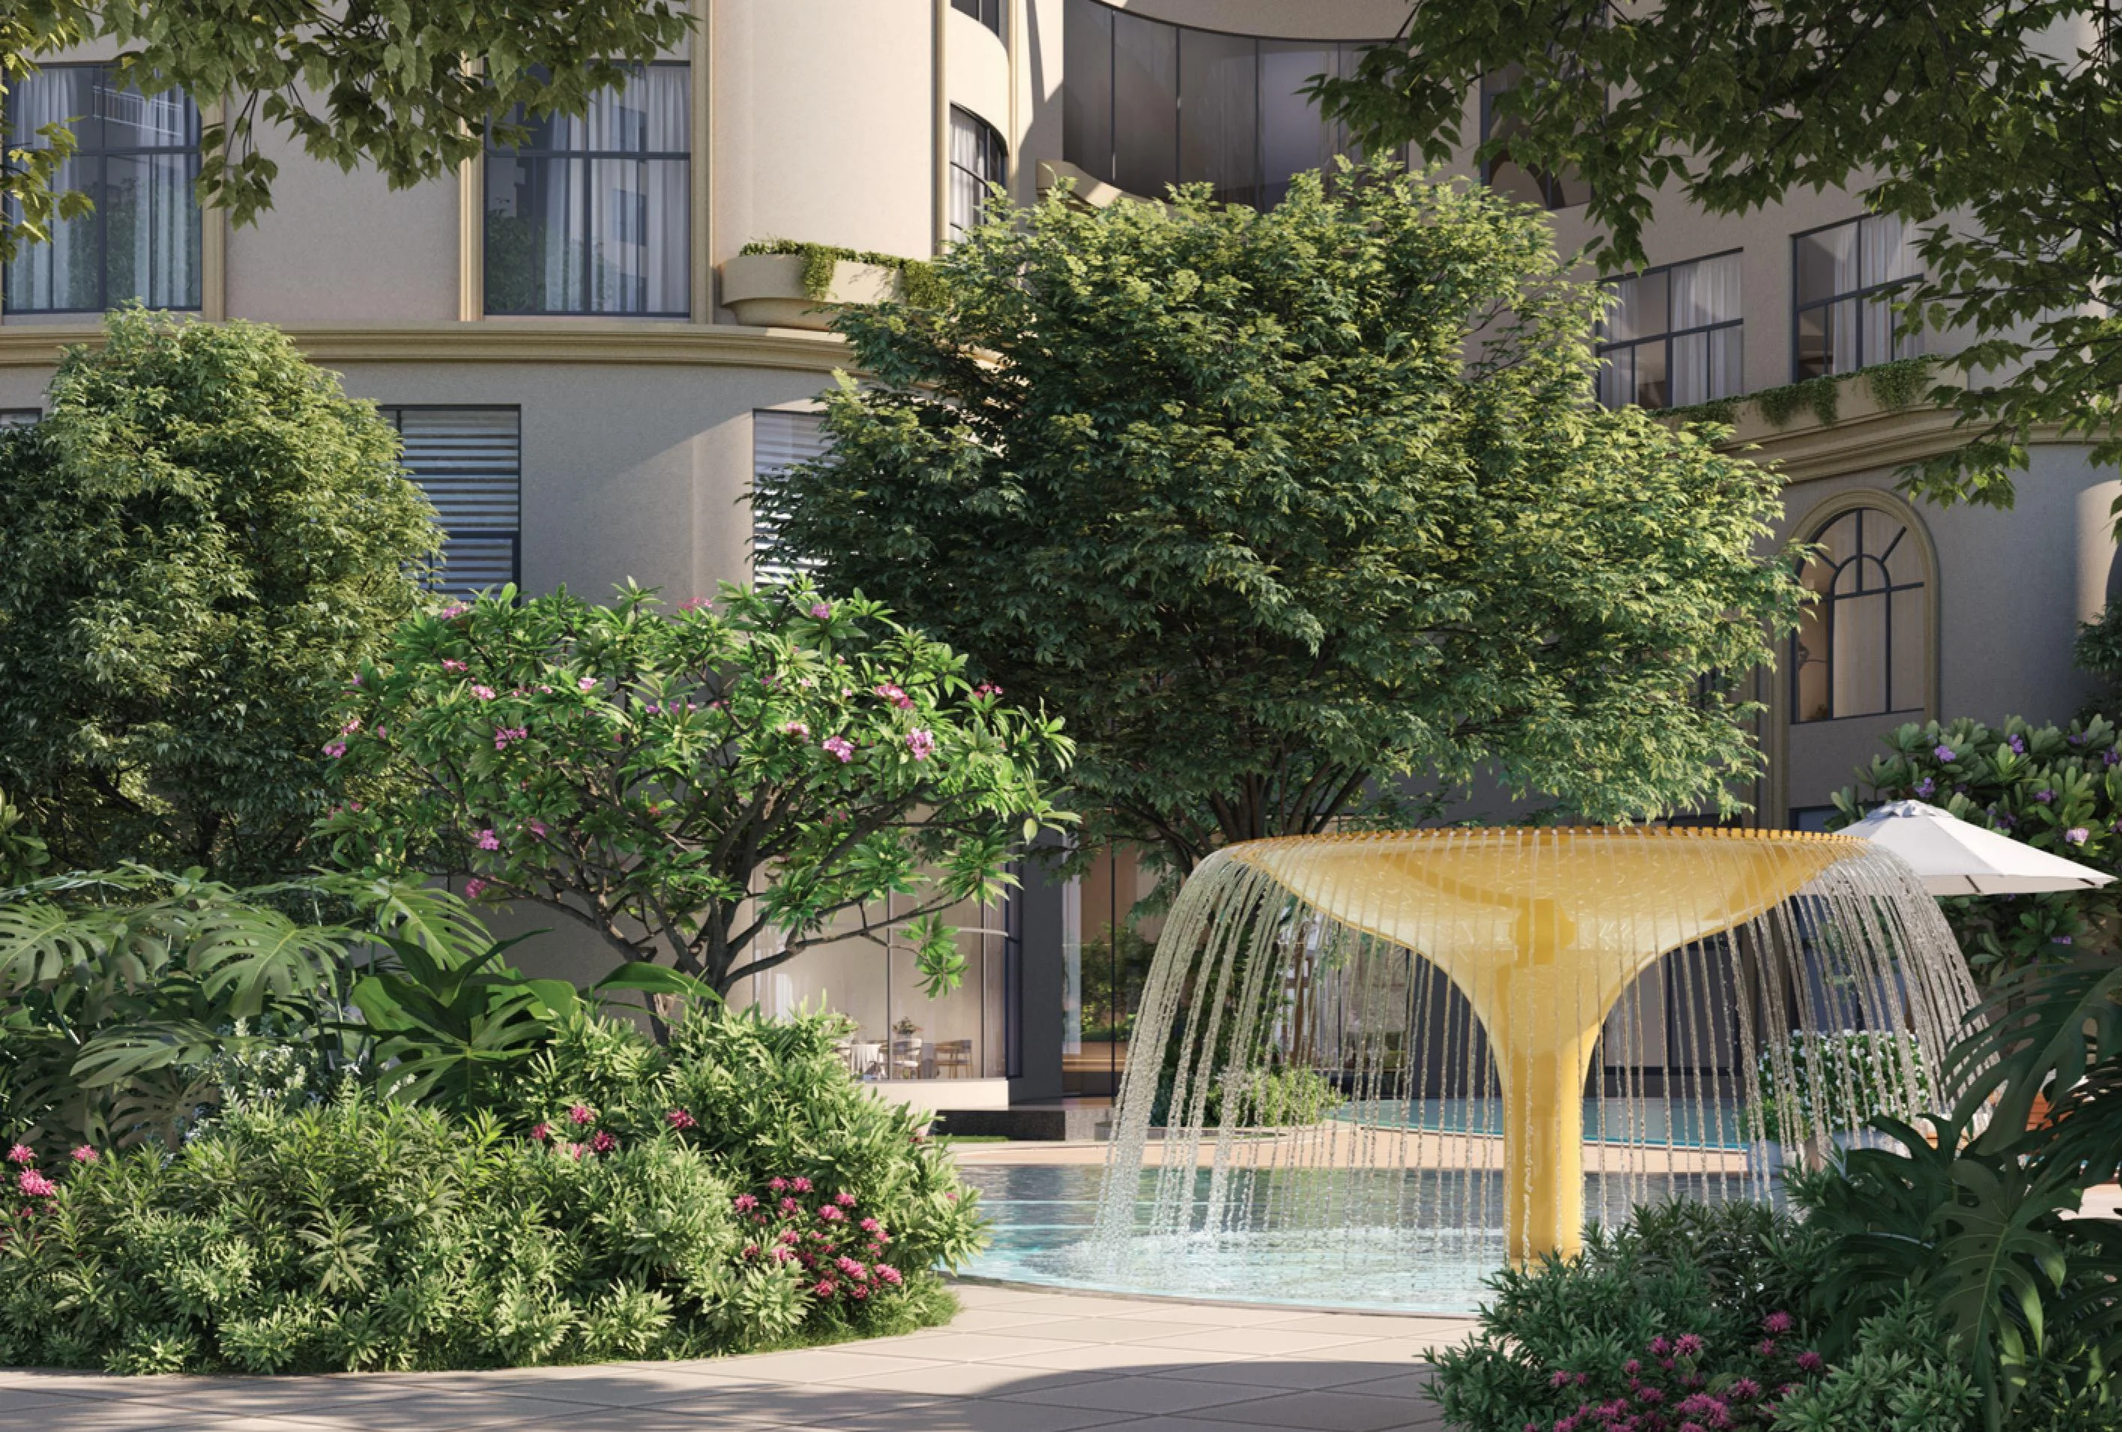
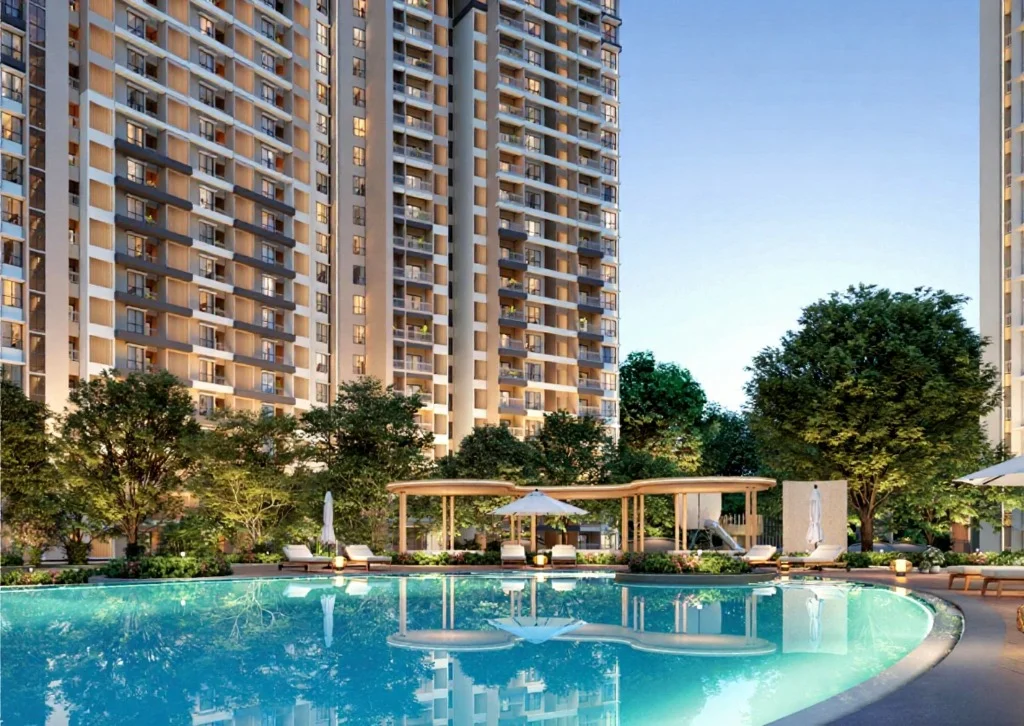
The residential towers are arranged around a landscaped central park with a water body, while a central boulevard separates the residential and enterprise zones. The project is also planned with a clubhouse, sports facilities, swimming pools, children's areas and other amenities within the residential precinct.
Prestige Parklane: The Quick View
- 11.90 acres of residential development within a 32.26-acre master plan.
- 9 residential towers
- 3 basements + ground + 24 floors
- 1,788 apartments
- 1, 2 and 3 BHK homes
- Apartment sizes from approximately 567 to 1,801 sq. ft.
- Central landscaped park with a water body
- 50,000 sq. ft. clubhouse
- Located in KIADB Aerospace Park Phase 2, Devanahalli
- Close to Satellite Town Ring Road (STRR)
- RERA registered with proposed completion in December 2030
1, 2 & 3 BHK Apartments Planned Around a Central Park
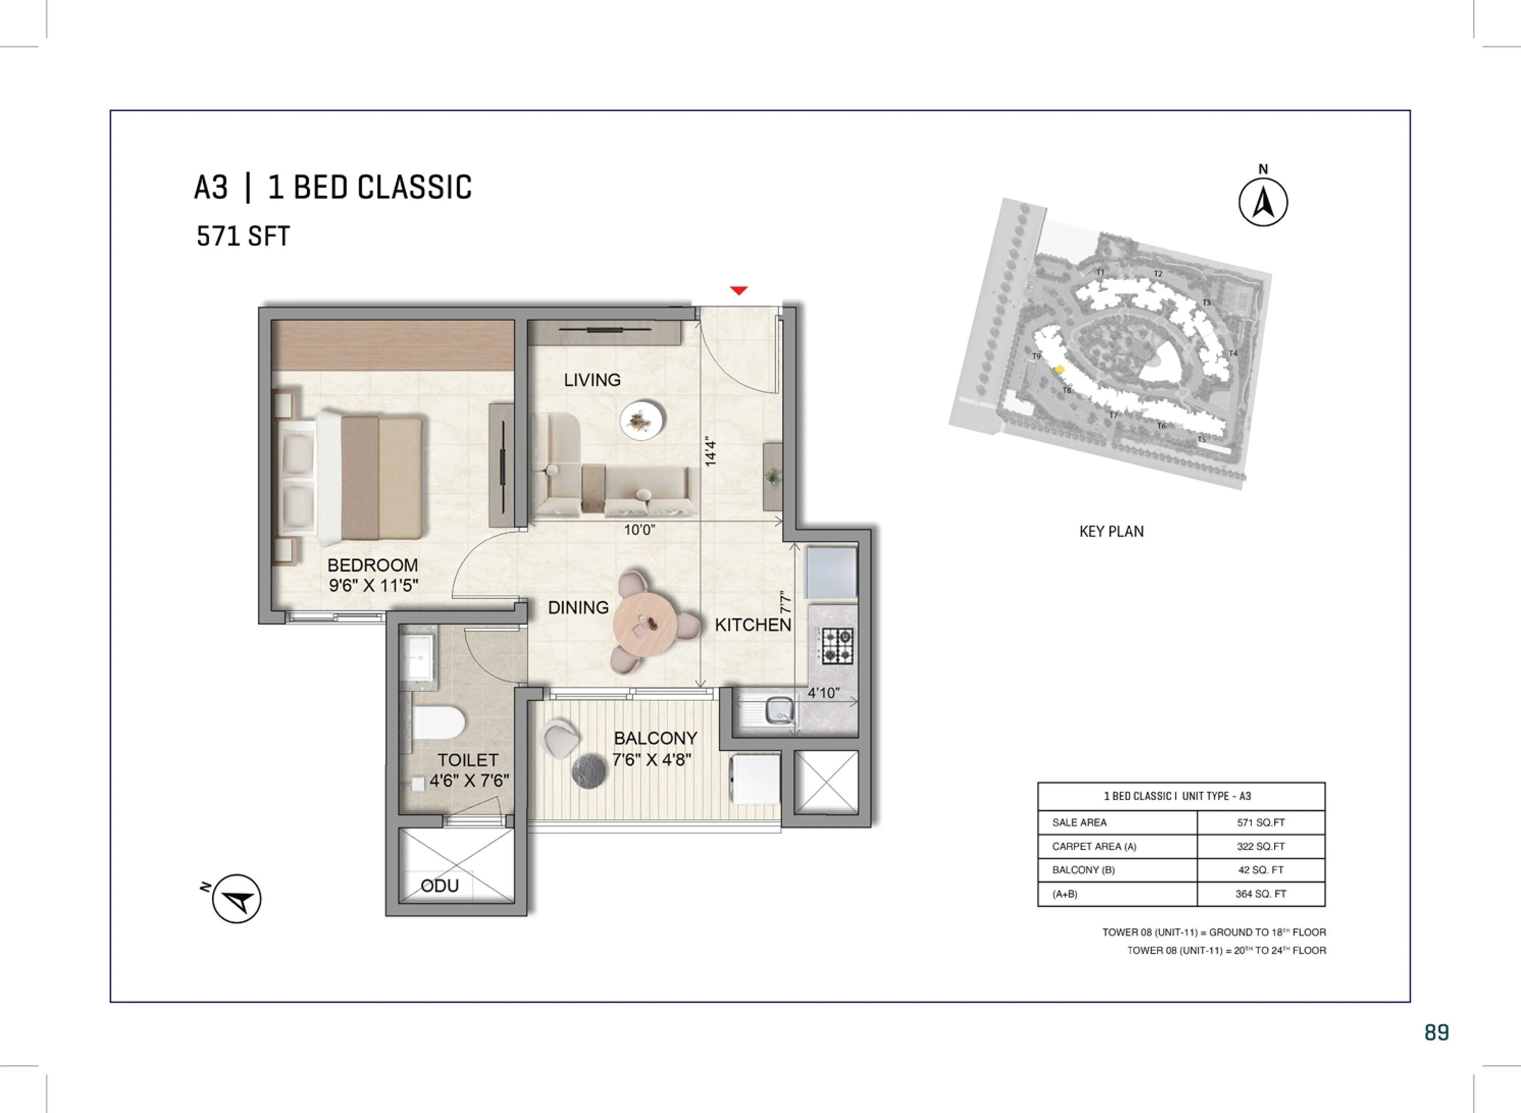
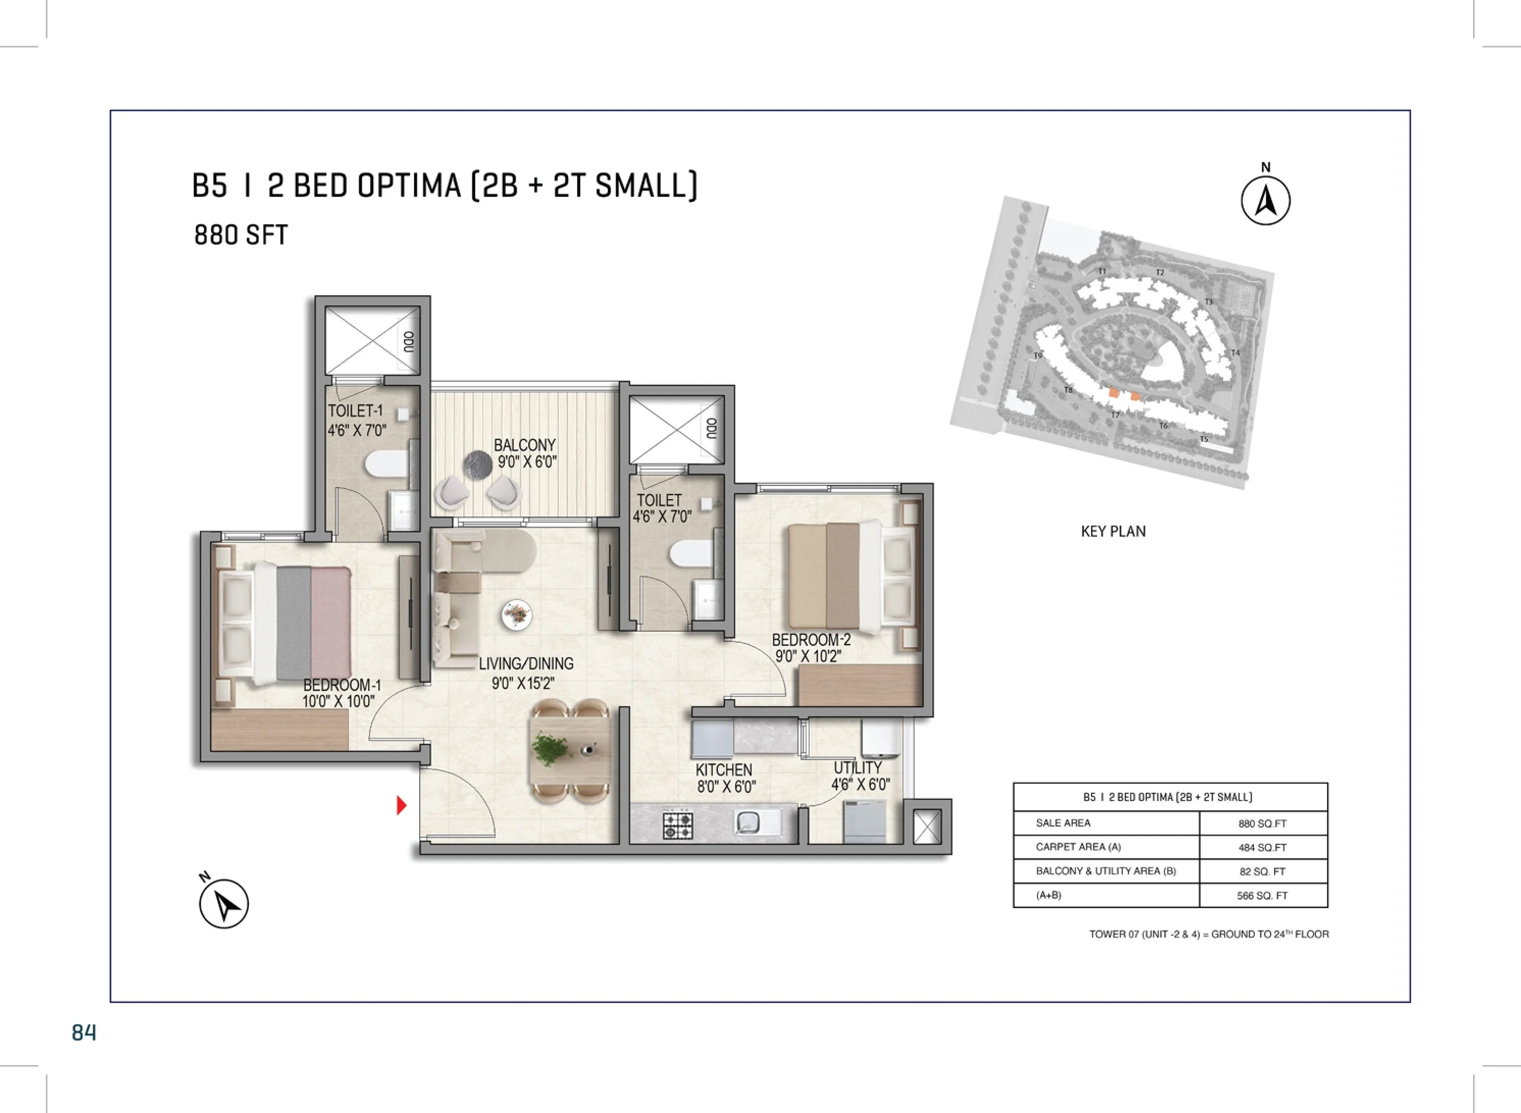
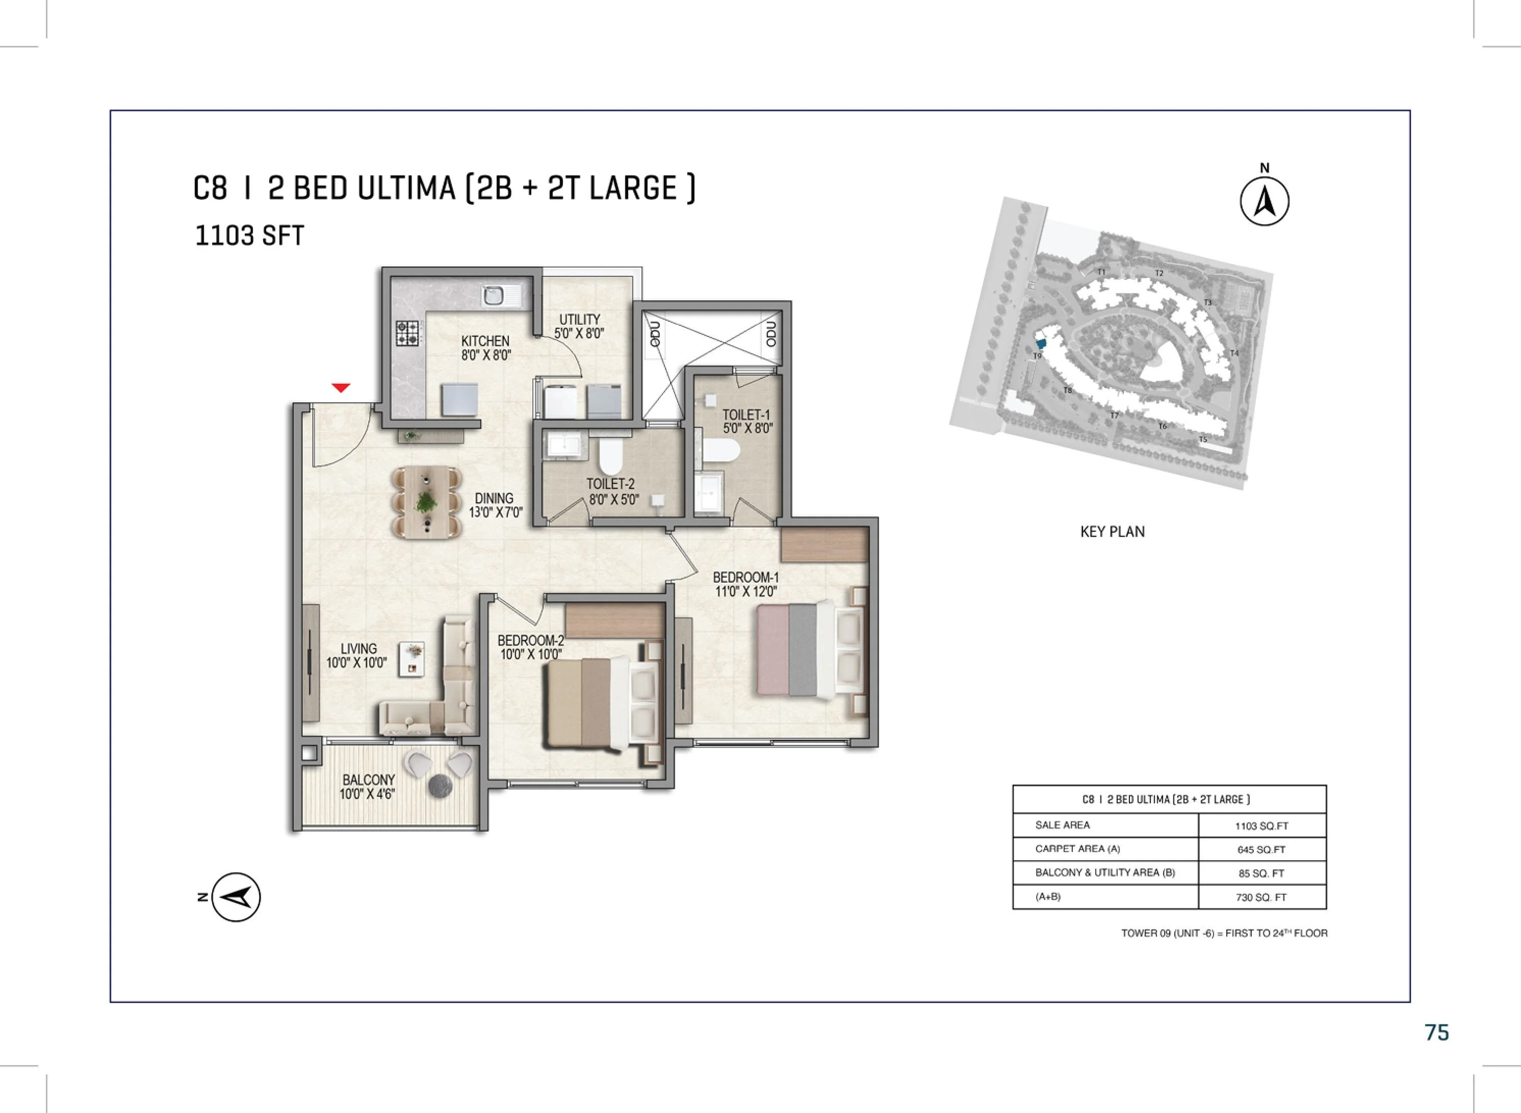
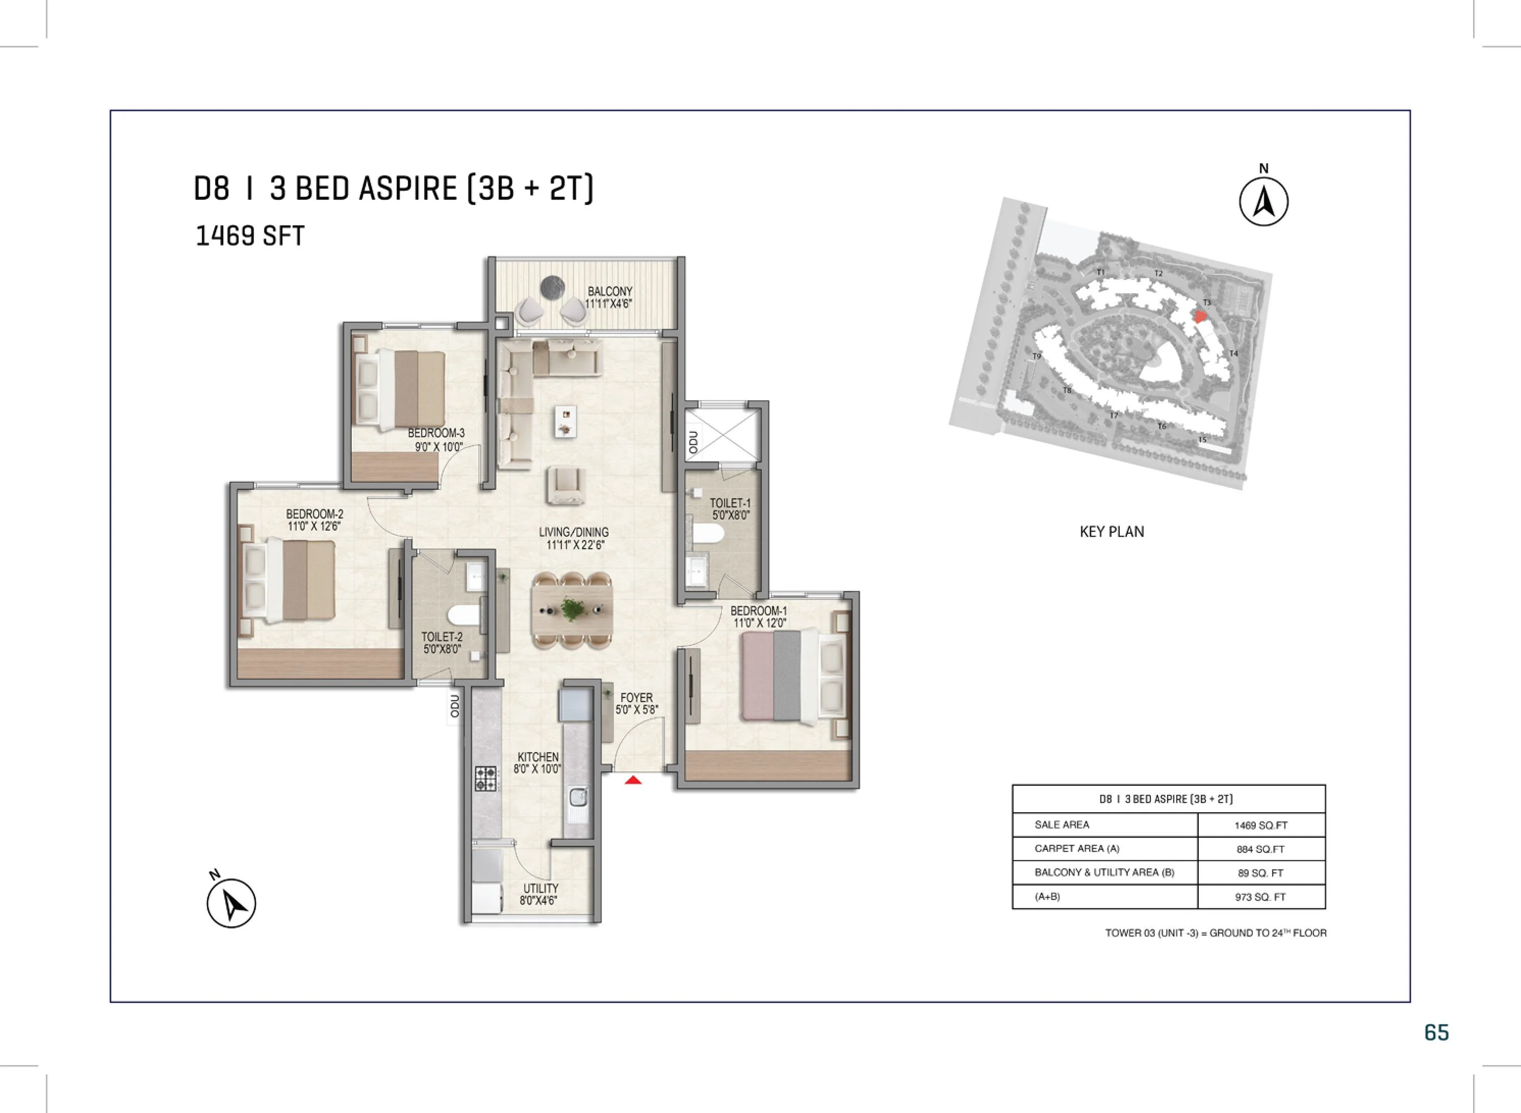
Apartments at Prestige Parklane are available in 1, 2 and 3 BHK configurations, giving buyers options across different space requirements and lifestyles. The homes range from 567 sq. ft. to 1,801 sq. ft. The 1 BHK layouts are suited to buyers looking for a smaller home, while the larger 2 and 3 BHK apartments offer more space for families.
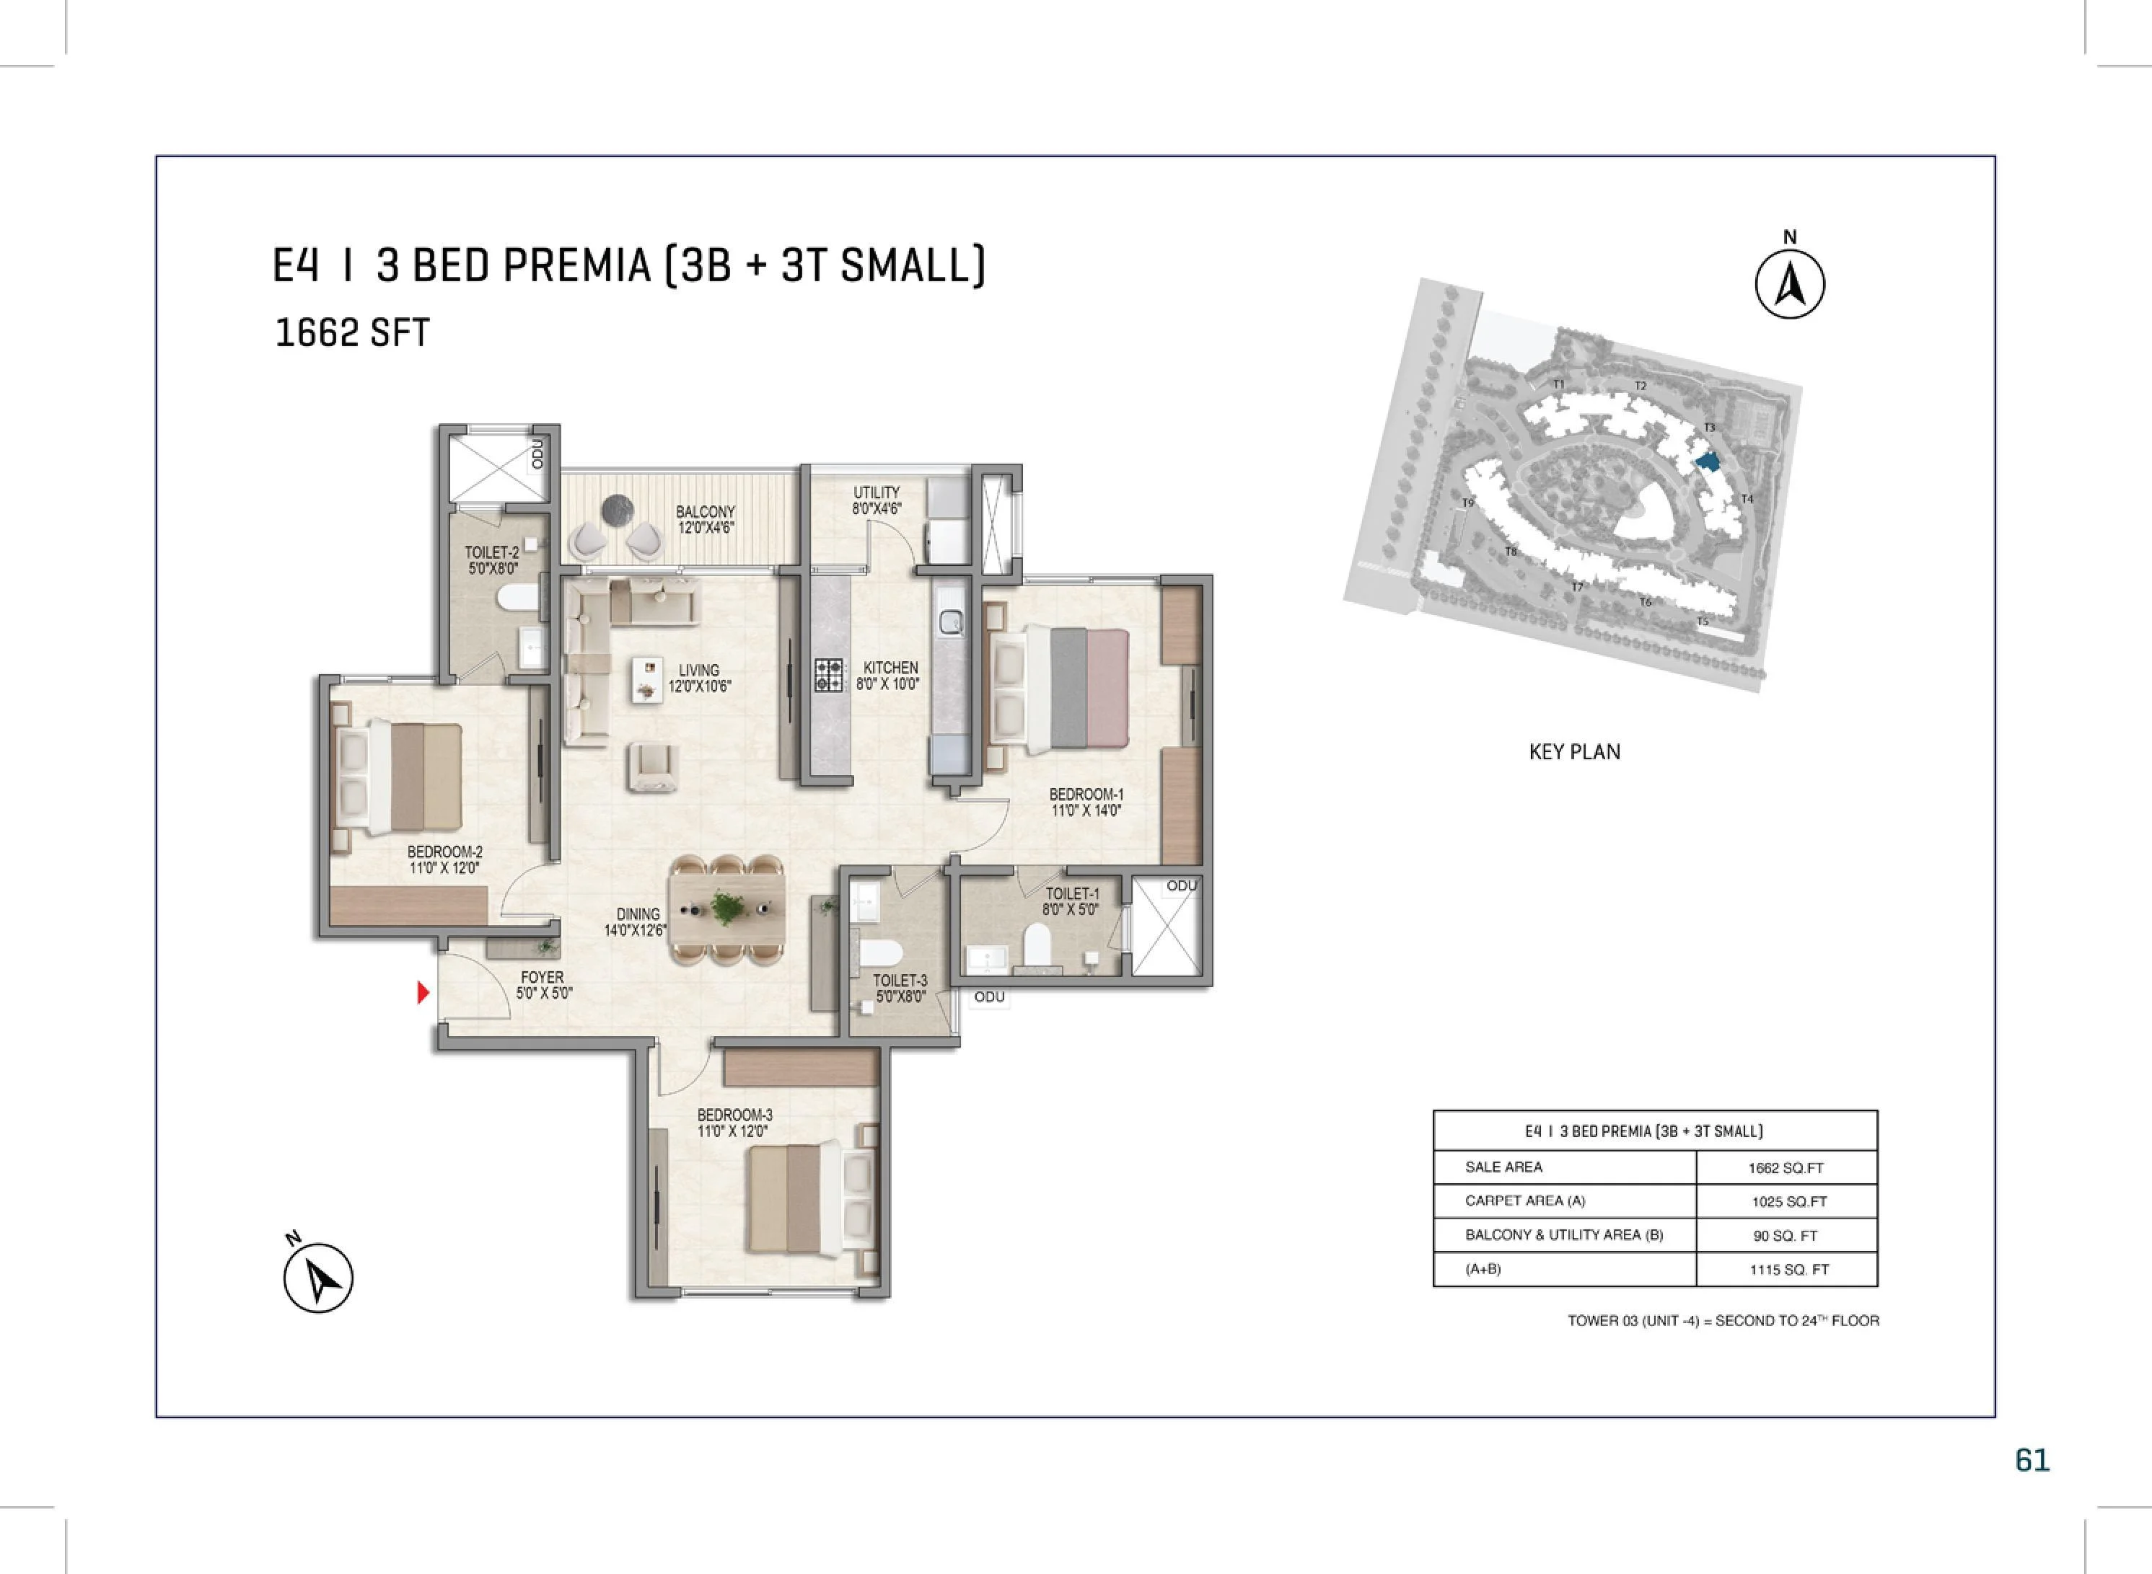
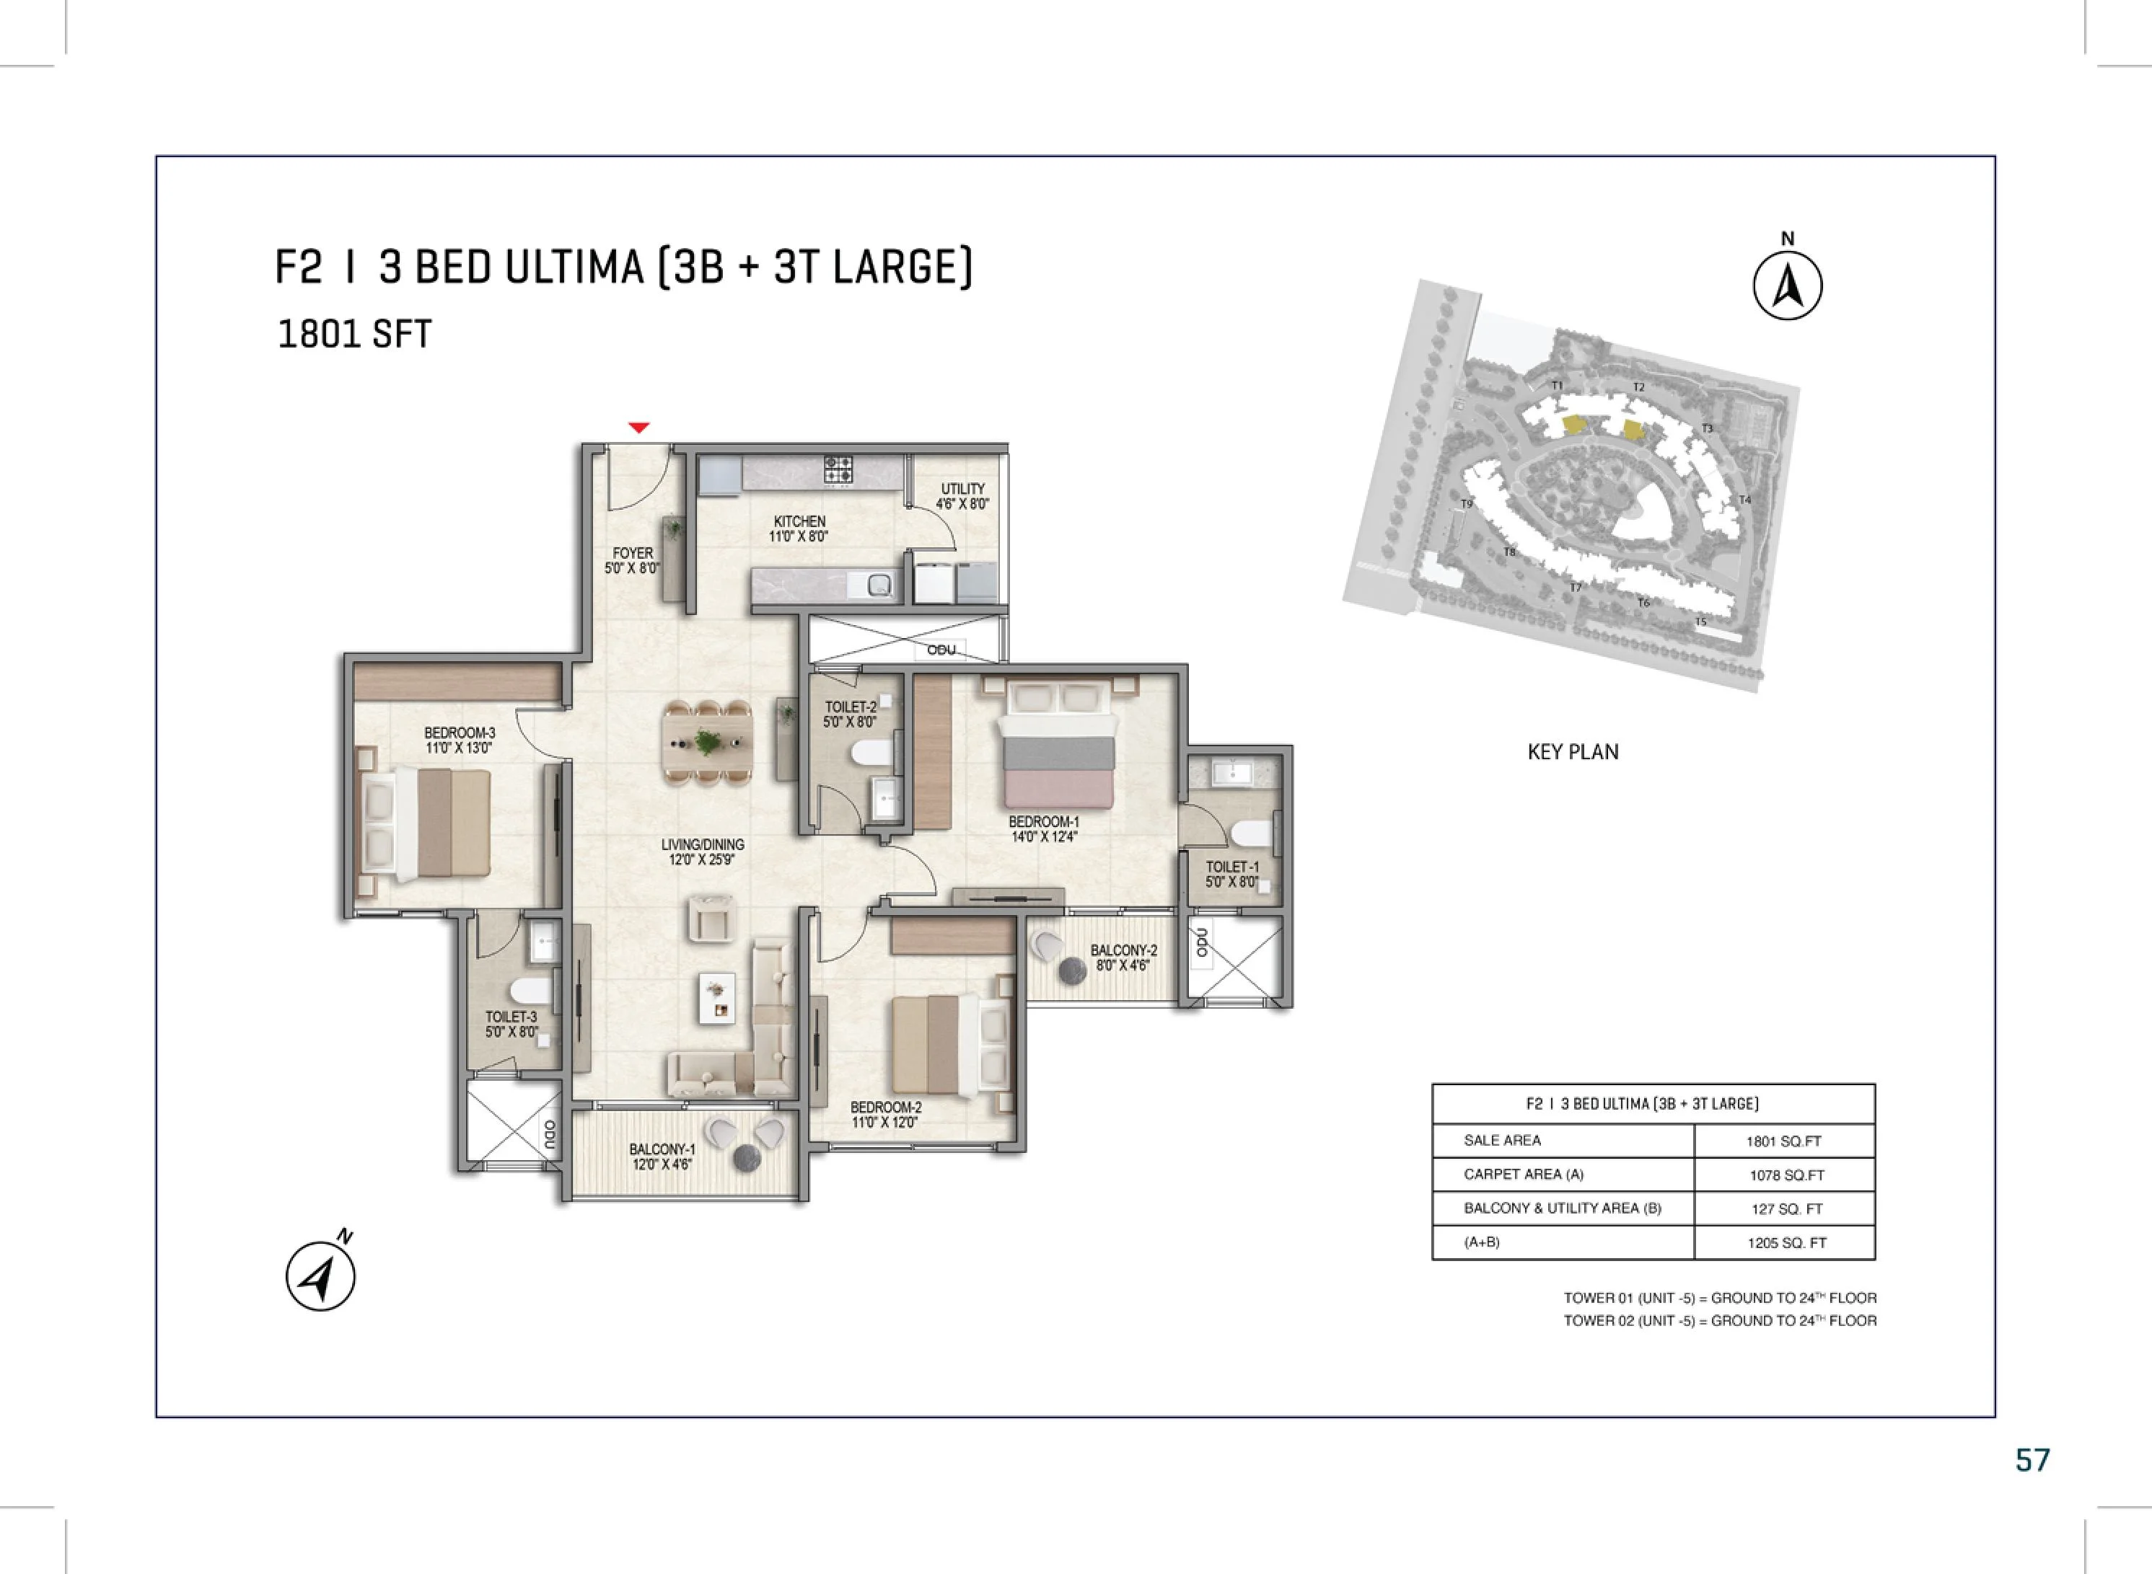
The Prestige Parklane floor plan collection includes multiple layouts across the nine towers. The 1 BHK homes start at around 567 sq. ft., 2 BHK apartments extend from about 825 sq. ft. to over 1,000 sq. ft., while 3 BHK homes range up to approximately 1,801 sq. ft.
A Landscaped Central Park at the Heart of the Residential Area
One of the key features of the Prestige Parklane master plan is the landscaped central area around which the nine residential towers are arranged. The towers are planned in an inward-facing layout, overlooking the central green space and water body rather than directly facing the enterprise zone.
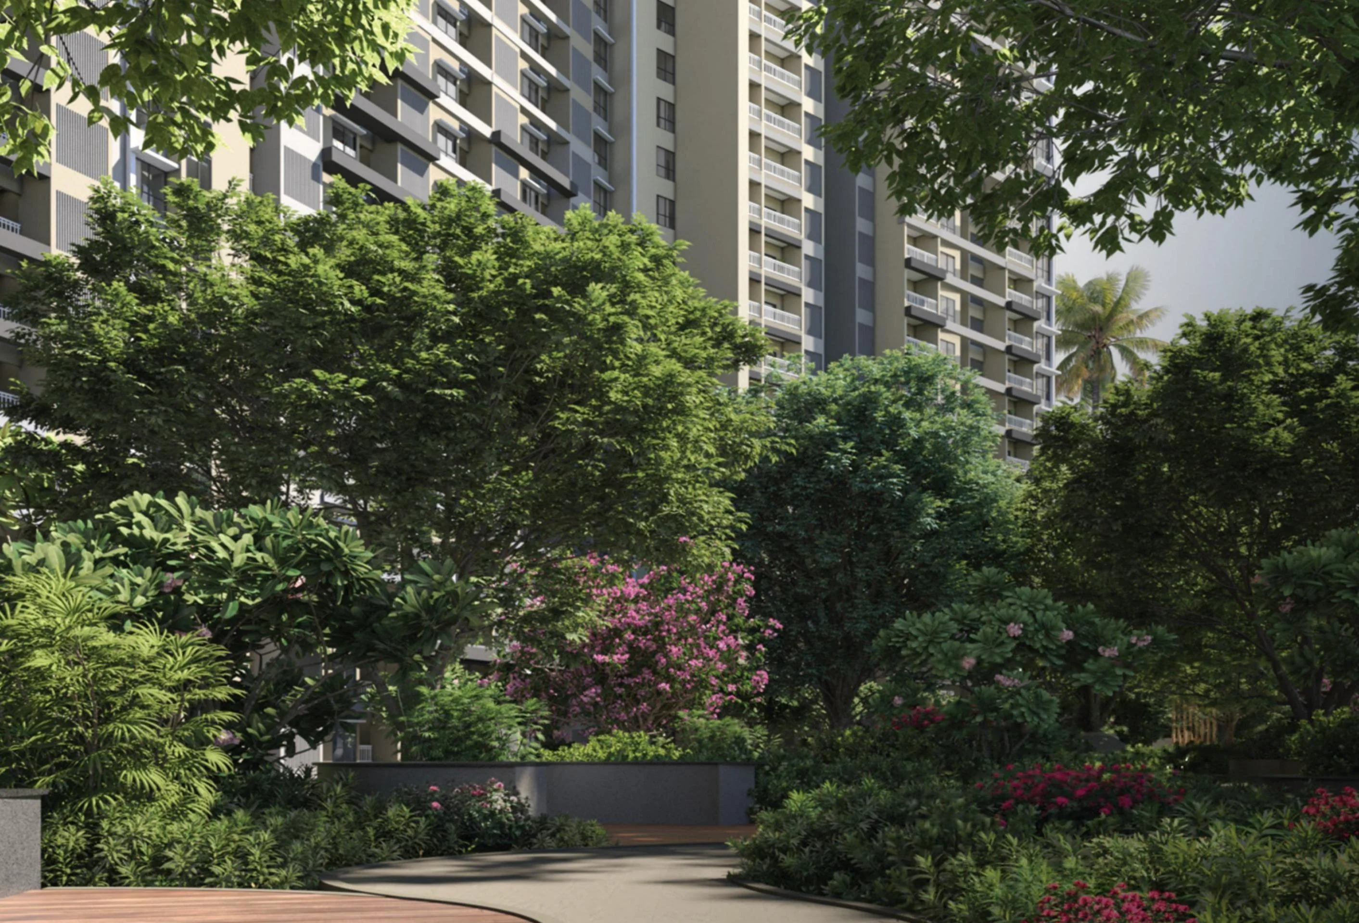
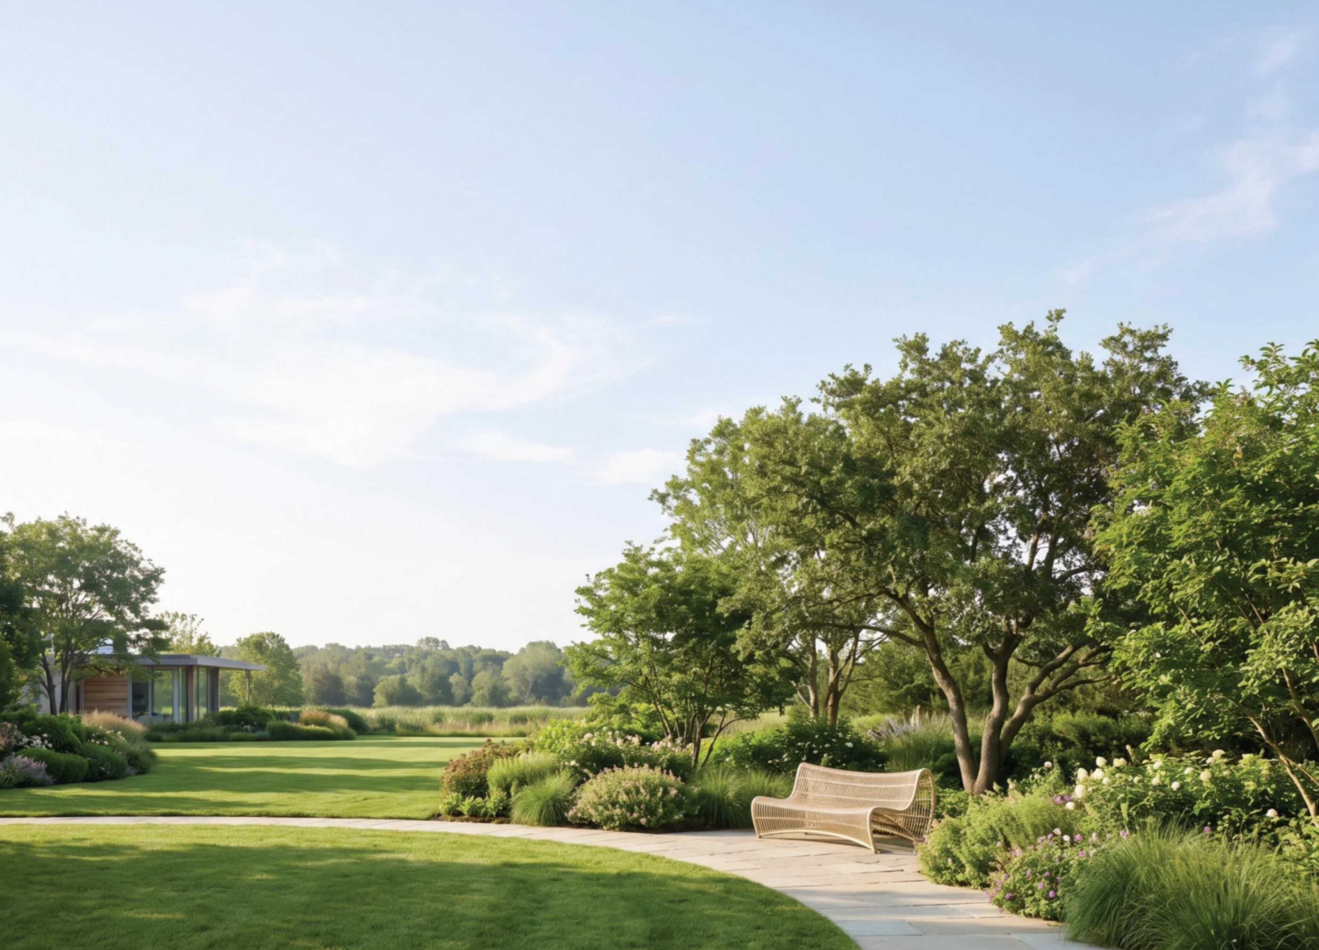
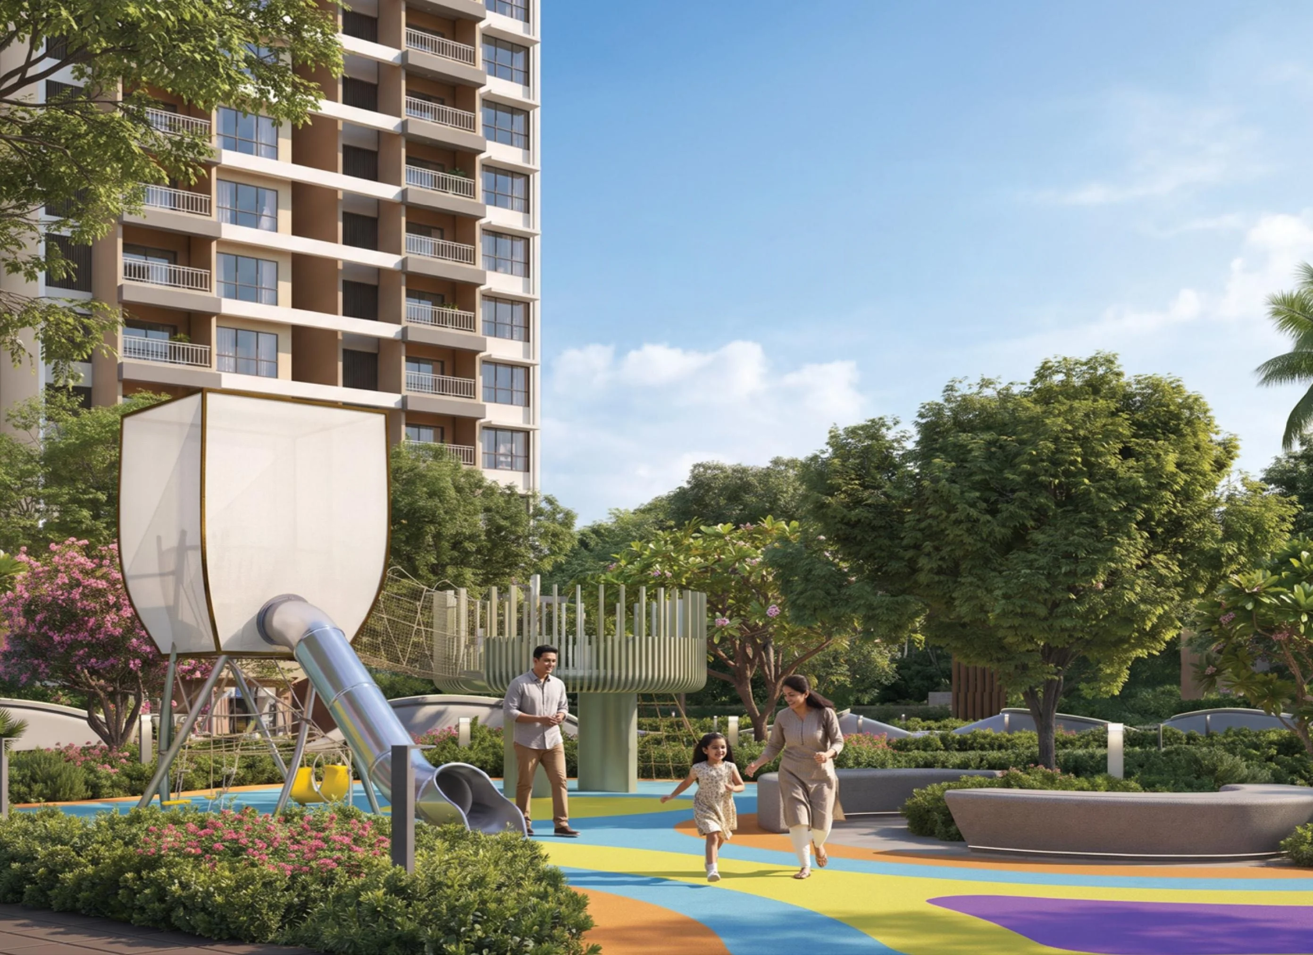
The residential core also includes walking and jogging areas, outdoor sports spaces, children's play areas and landscaped open spaces. This layout gives the residential section a defined internal area for recreation and everyday outdoor activities.
Clubhouse and Sports Facilities for Everyday Recreation
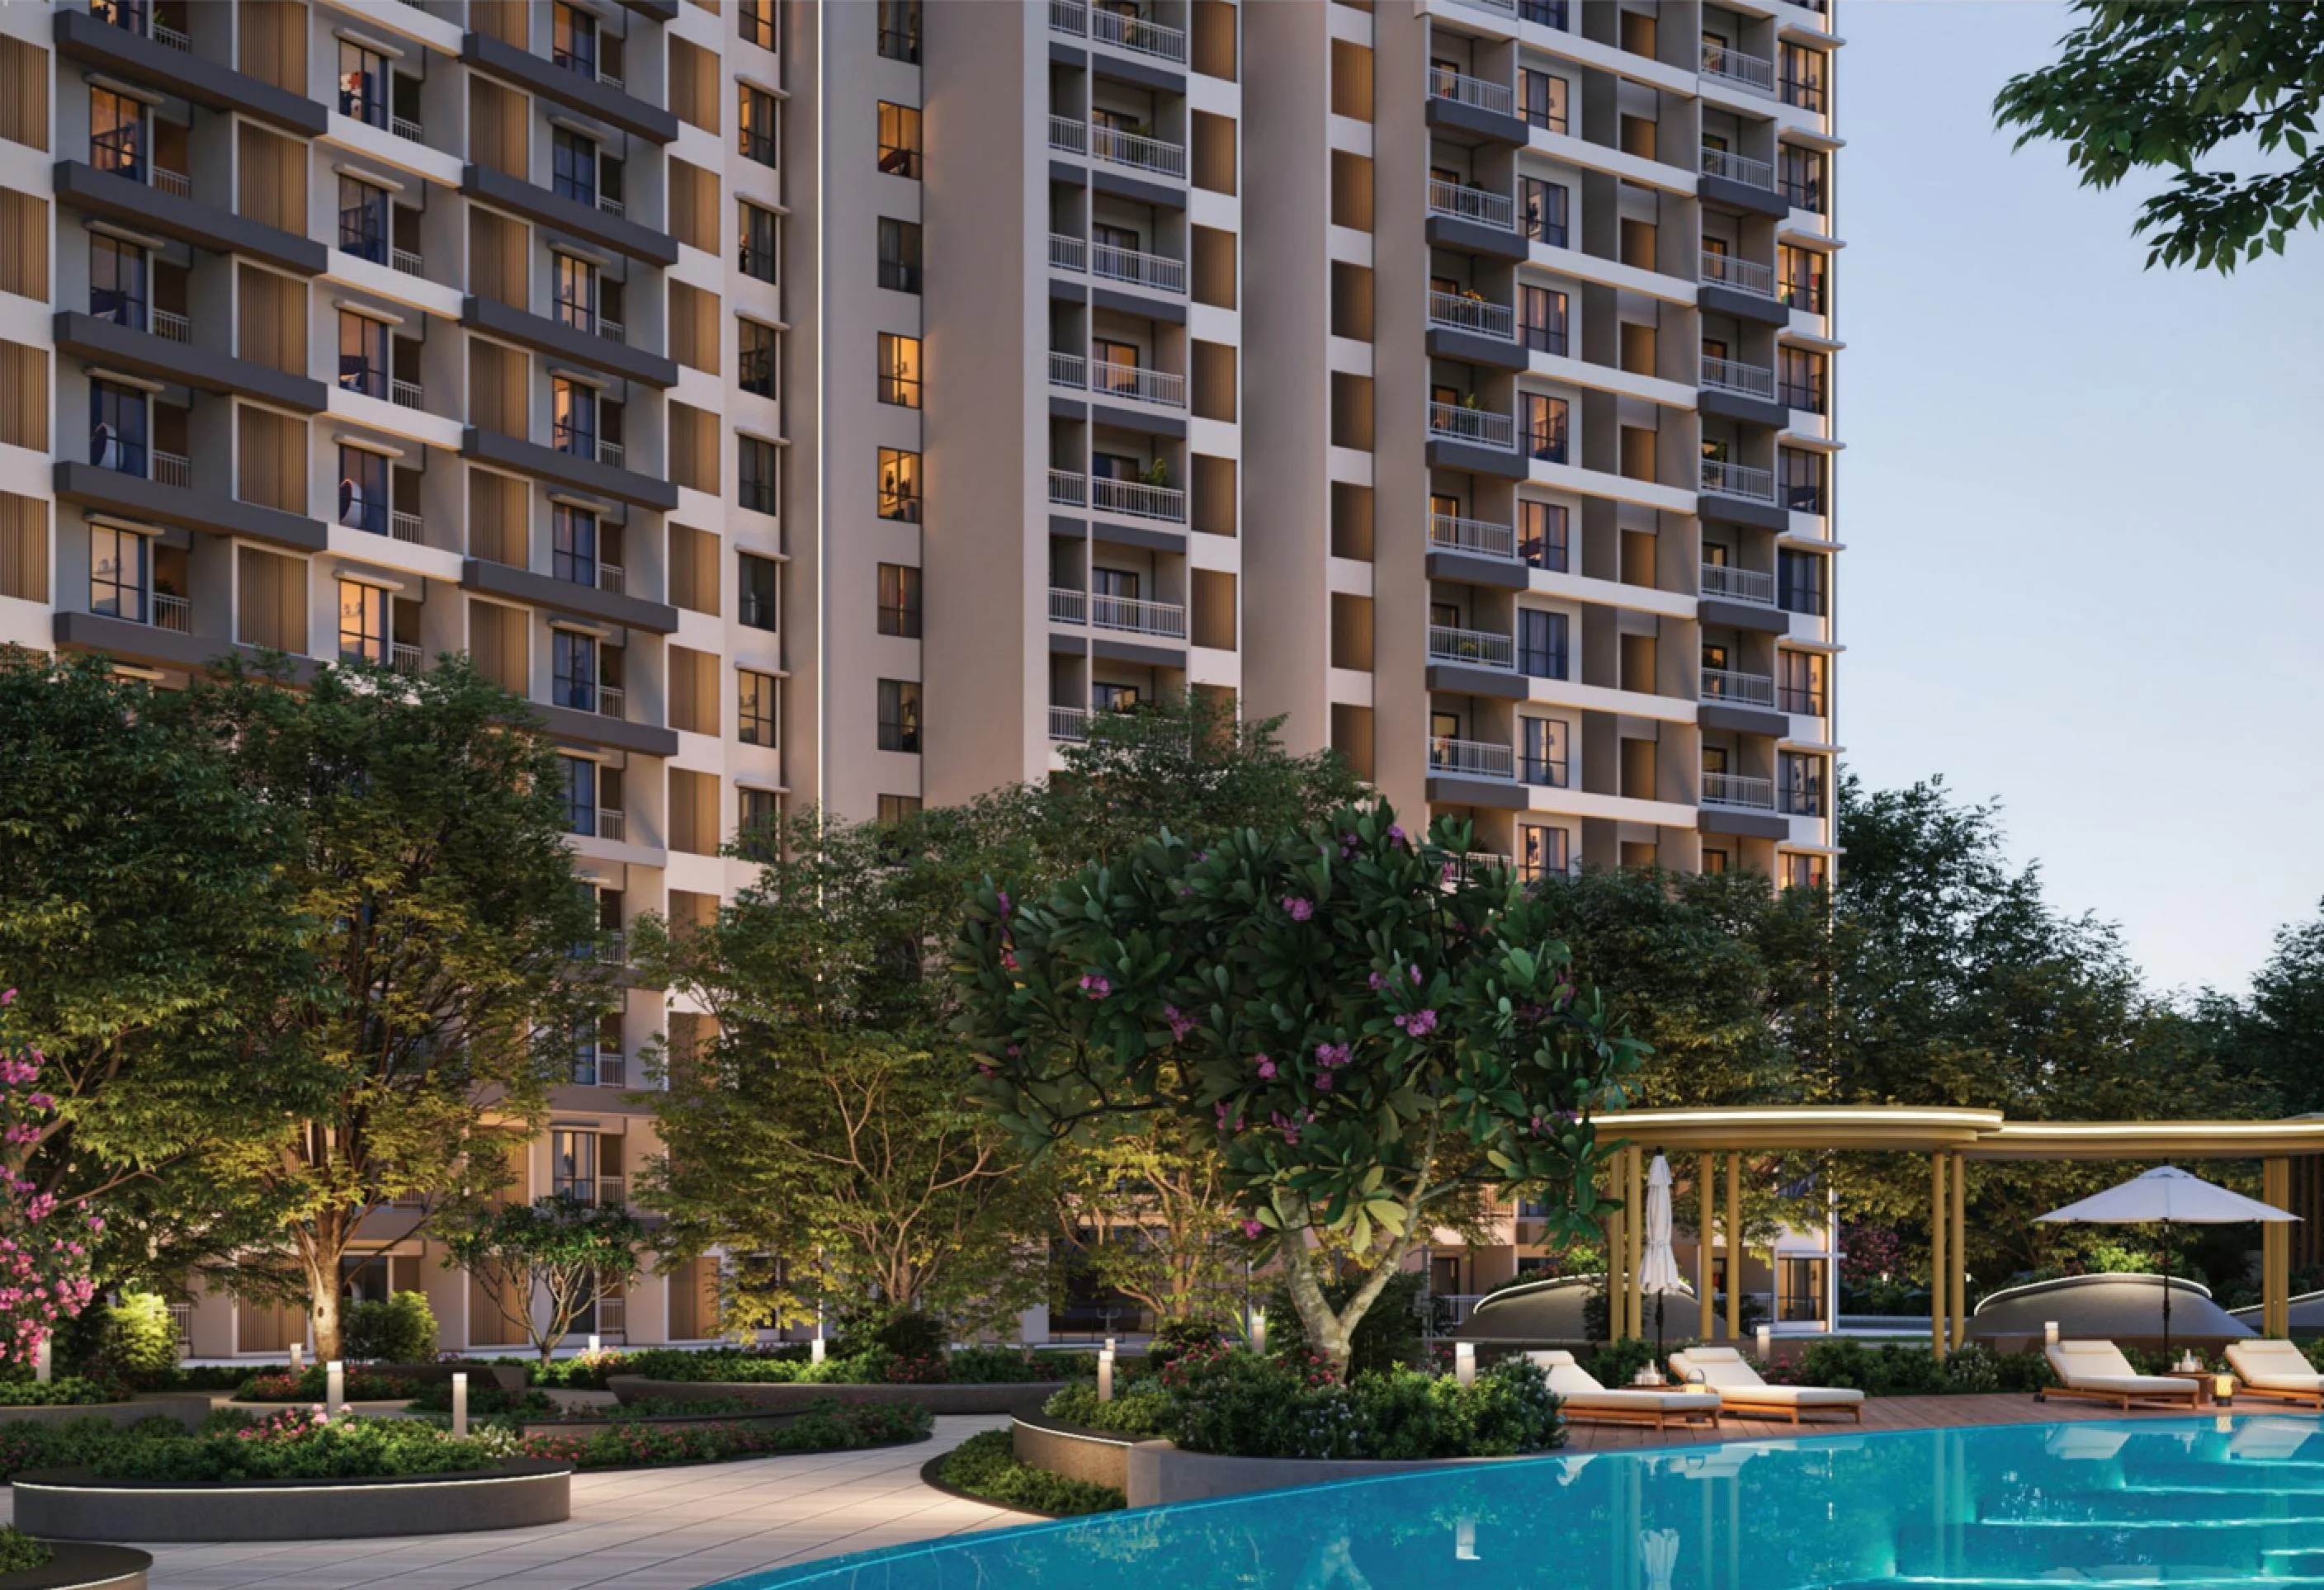
The Prestige Parklane amenities are planned around a central clubhouse and landscaped residential area. The project includes a 50,000 sq. ft. clubhouse, gymnasium, swimming pools, indoor games, yoga areas and children's activity spaces.
Outdoor facilities include a jogging track, multi-court, padel and pickleball courts, cricket practice facilities, an outdoor gym, pet garden and other recreational spaces. The amenities are planned to serve different age groups within the residential community.
KIADB Phase 2 Location with STRR and Airport Access
The Prestige Parklane location is in KIADB Hi-Tech, Defence and Aerospace Park Phase 2, Devanahalli, along the northern Bengaluru airport corridor. The project is around 2 minutes from the Satellite Town Ring Road (STRR) and approximately 15 minutes from Kempegowda International Airport, according to project information.
The location places Prestige Parklane Devanahalli Bangalore within a developing employment and infrastructure zone in North Bengaluru. The surrounding KIADB Aerospace Park is planned as an employment district, while the STRR provides road connectivity towards other parts of Bengaluru and the surrounding districts.
A Mixed-Use Master Plan with Residential and Enterprise Zones
Instead of focusing solely on the residential segment, the Prestige Parklane Bangalore master plan includes both residential and enterprise areas. Where the residential segment will include high-rise towers and high-end amenities, the enterprise zone is planned to include three data centres, a warehouse block, a manufacturing block and a dedicated 220 KV substation. A central boulevard separates the two zones, with the residential precinct occupying about 11.90 acres and the enterprise estate covering around 20.35 acres.
Prestige Parklane Bangalore Highlights
- Prestige Parklane is located in KIADB Phase 2, Devanahalli, North Bengaluru.
- Overall master plan spans approximately 32.26 acres.
- Residential development covers approximately 11.90 acres.
- The plan includes 1,788 apartments across 9 residential towers, rising to G +24 floors.
- Offers 1 BHK Classic, 2 BHK Ultima, 2 BHK Optima 3 BHK Ultima, 3 BHK Premia and 3 BHK luxury Aspire apartments.
- Apartment sizes range from approximately 567 sq. ft. to 1,801 sq. ft.
- Residential towers are arranged around a landscaped central park and water body.
- Includes a 50,000 sq. ft. clubhouse.
- Located close to the Satellite Town Ring Road and Kempegowda International Airport.
- The wider master plan includes an enterprise estate with three data centres, a warehouse and manufacturing block.
- Registered under Karnataka RERA as PRM/KA/RERA/1251/309/PR/150926/008941.
- The registered proposed completion date is 31 December 2030.
Prestige Parklane Devanahalli Bangalore Price List
| Unit Types | Sizes (sq. ft.) | Price (INR) |
|---|---|---|
| 1 BHK Classic | 567 Sq.Ft. - 571 Sq.Ft. | ₹ 65 Lakh(L) |
| 2 BHK Optima | 828 Sq.Ft. - 880 Sq.Ft. | On Request |
| 2 BHK Ultima | 1,087 Sq.Ft. - 1,103 Sq.Ft. | On Request |
| 3 BHK Aspire | 1,445 Sq.Ft. - 1,469 Sq.Ft. | On Request |
| 3 BHK Premia | 1,597 Sq.Ft. - 1,662 Sq.Ft. | On Request |
| 3 BHK Ultima | 1,757 Sq. Ft. - 1,801 Sq.Ft. | On Request |
Prestige Parklane Bangalore Floor Plan and Sizes
Build Your Ideal Unit
Create your ideal space, tailored to your lifestyle.
Configuration
Choose Our Floor
Select Facing
Prestige Parklane Devanahalli Photos and Videos
Explore Prestige Parklane's gallery to see luxury come to life in our stunning interiors, views, and amenities.
-
8 Photos
-
-
-
-
-
-
-
Prestige Parklane RERA Details
Prestige Parklane stands as a benchmark for legal transparency and regulatory excellence. Fully approved and registered with the Real Estate Regulatory Authority (RERA), Prestige Parklane adheres to all government compliance and consumer protection standards. The official registration details are as follows: Prestige Parklane is registered under RERA with registration number PRM/KA/RERA/1251/309/PR/150926/008941. Project registration details and related approvals can be checked through the official RERA portal using the registered number.
Read moreNearby Landmarks - Prestige Parklane Bangalore
How does Prestige Parklane compare with other top projects?
Compare Prestige Parklane with similar projects. Evaluate pricing, configurations, possession timelines, and project scale to find the best fit for your needs.
About Prestige Group
Prestige Group was founded in Bangalore in 1986 by Razack Sattar and has grown into one of India’s best known real estate names under Chairman and Managing Director Irfan Razack. The group builds residential communities, offices, retail centres and hospitality properties across Bangalore, Chennai, Kochi, Hyderabad, Mumbai, Goa and Delhi NCR. As of December 2025, Prestige had delivered 313 projects covering 206 million sq. ft. Prestige Estates Projects Limited has been listed on the NSE and BSE since 2010. The brand is recognised for sound construction, finished interiors and a long record of handing over homes.
Projects by Prestige Group in Bangalore
 Under Construction
 Under Construction
 New Launch
 Under Construction
 New Launch
 Under Construction
Prestige Parklane?

Similar Projects
 Ready To Move
Ready To Move
Ready To Move
Ready To Move
Ready To Move
Ready To Move
Under Construction
Ready To Move
Ready To Move
Ready To Move
Under Construction
Ready To Move
Ready To Move
Ready To Move
Ready To Move
Ready To Move
Ready To Move
Ready To Move
Ready To Move
Ready To Move
Ready To Move
Ready To Move
Ready To Move
Ready To Move
Ready To Move
Ready To Move
Under Construction
Ready To Move
Ready To Move
Ready To Move
Under Construction
Ready To Move
Ready To Move
Ready To Move
Ready To Move
Ready To Move
Ready To Move
Ready To Move
Ready To Move
New Launch in Devanahalli
FAQs About Prestige Parklane Bangalore
Prestige Parklane is located in KIADB Hi-Tech Defence and Aerospace Park Phase 2, Devanahalli, North Bengaluru, Karnataka.
Prestige Group is the developer of Prestige Parklane Devanahalli.
The overall Prestige Parklane Bangalore master plan covers approximately 32.26 acres, including around 11.90 acres for the residential development.
The Prestige Parklane RERA number is PRM/KA/RERA/1251/309/PR/150926/008941.
The Prestige Parklane starting price is ₹65 Lakh onwards.
Prestige Parklane offers 1, 2 and 3 BHK apartments, with sizes ranging from approximately 567 to 1,801 sq. ft.
Prestige Parklane Devanahalli has nine residential towers planned within the residential development.
Parklane by Prestige Constructions has a total of 1,788 residential apartments.
The Prestige Parklane 3 BHK apartments range from 1,445 to 1,801 sq. ft.
The Prestige Parklane 2 BHK apartments range from 828 to 1,103 sq. ft., depending on the layout.
The Prestige Parklane brochure is available upon request. Click here to obtain.
Yes, Prestige Parklane floor plans are available for the 1 BHK (Classic), 2 BHK ( Ultima and Optima) and 3 BHK ( Ultima, Premia and Aspire) configurations.
Devanahalli is a developing area in North Bengaluru with access to STRR, KIADB Aerospace Park and Kempegowda International Airport, along with growing residential and commercial infrastructure.
The Prestige Parklane 3 BHK price is available on request. Click here to get complete price details for each configuration.
You can arrange a Prestige Parklane site visit by contacting our sales partner at +91 98882 91291.
Prestige Parklane is a new launch project and is currently under construction.
The Prestige Parklane possession date is proposed as 31 December 2030.
Kempegowda International Airport is approximately 20 km by road from the Prestige Parklane location, depending on the route.
The Prestige Parklane payment plan includes payments at the booking and agreement stages, followed by scheduled installments during construction and the balance payable as per the agreed schedule.
 Call Now
 WhatsApp